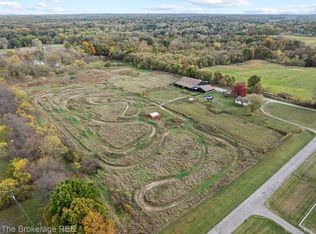
Sprawling 10-acre horse farm showcasing conscientious care and quality updates throughout and offering tremendous opportunity for its next chapter. This original owner 4-bedroom ranch, complete with a 1620 SF 5-car pull-through garage and 750 sq ft of dedicated office space, has long served as the centerpiece of a successful home-based automotive service business. Equestrian amenities include a fenced riding area and a 50' x 36' 6-stable barn with lean-to for equipment storage. Multiple composite decks and an in-ground pool with a stamped patio create inviting spaces to relax while enjoying scenic views of towering pines. The open-concept floor plan features a spacious kitchen with granite countertops, eat-in seating, stainless steel appliances, luxury vinyl plank flooring, and abundant storage. Kitchen flows nicely into family room with cozy gas fireplace and dining area with ample space for your farmhouse kitchen table. The primary suite includes an updated bath with a Schluter system ceramic shower, mosaic accents, and frameless glass. Three additional bedrooms and a renovated full bath with granite vanity and ceramic tile surround provide comfortable accommodations for family or guests. An oversized powder room near the expansive home office presents potential for a full bath and expanded living area. The finished lower level includes an exercise room, built-in storage, a kitchenette with wet bar, supplemental heater with gas log set and custom wood built-ins, perfect for entertaining. Additional highlights include a whole-house generator ('21) new pool liner & cover ('24), new furnace & AC in ('25), Andersen windows, doors ('24), roof & siding ('14). Enjoy the tranquility of country living with convenient access to shopping, dining, recreation, & Huron Valley Schools. Some furnishings, equipment & tools may be available for purchase separately. Car enthusiast? Equine enthusiast? Hobby Farm? Home-based business? The opportunities are endless - come take a look!
Sold for $750,000
$750,000
6005 Carscadden Way, Highland, MI 48357
4beds
4,151sqft
Single Family Residence
Built in 1986
10.01 Acres Lot
$-- Zestimate®
$181/sqft
$3,616 Estimated rent
Home value
Not available
Estimated sales range
Not available
$3,616/mo
Zestimate® history
Owner options
List your home for rent
$3,616/mo
Rent Zestimate®
Find your next renter with Zillow Rental Manager. Plus, with online applications, you can quickly screen prospective tenants – for free.
$3,616/mo
Rent Zestimate®
Refinance and save
$5,134/mo
Est. payment
Refinancing to a lower rate could help reduce your monthly payments and save thousands over the life of the loan.
$5,134/mo
Est. payment
Explore your selling options
Work with a Zillow partner agent
Leverage their expertise and Zillow's premium Showcase listings to get your home seen by more buyers.
Get startedList with your own agent
Get your home in front of millions of buyers by listing it on Zillow.
Learn how to do itSell it yourself
Take full control of how buyers see your home on Zillow by listing For Sale by Owner (FSBO).
List your homeWhat's special
Zillow last checked:
Listing updated:
Listed by:
Nathan B Oake 734-845-0680,
Griffith Realty
Bought with:
Ryan French, 6501387571
Real Broker, LLC Troy
Source: Realcomp II,MLS#: 20251016426
Facts & features
Interior
Bedrooms & bathrooms
- Bedrooms: 4
- Bathrooms: 3
- Full bathrooms: 2
- 1/2 bathrooms: 1
Primary bedroom
- Level: Entry
- Area: 154
- Dimensions: 14 X 11
Bedroom
- Level: Entry
- Area: 143
- Dimensions: 11 X 13
Bedroom
- Level: Entry
- Area: 143
- Dimensions: 11 X 13
Bedroom
- Level: Entry
- Area: 121
- Dimensions: 11 X 11
Primary bathroom
- Level: Entry
- Area: 60
- Dimensions: 12 X 5
Other
- Level: Entry
- Area: 48
- Dimensions: 6 X 8
Other
- Level: Entry
- Area: 80
- Dimensions: 10 X 8
Other
- Level: Entry
- Area: 100
- Dimensions: 10 X 10
Family room
- Level: Basement
- Area: 576
- Dimensions: 24 X 24
Flex room
- Level: Basement
- Area: 208
- Dimensions: 16 X 13
Game room
- Level: Basement
- Area: 250
- Dimensions: 25 X 10
Great room
- Level: Entry
- Area: 322
- Dimensions: 14 X 23
Kitchen
- Level: Entry
- Area: 156
- Dimensions: 12 X 13
Other
- Level: Basement
- Area: 90
- Dimensions: 10 X 9
Laundry
- Level: Entry
- Area: 64
- Dimensions: 8 X 8
Library
- Level: Entry
- Area: 672
- Dimensions: 28 X 24
Other
- Level: Basement
- Area: 160
- Dimensions: 10 X 16
Heating
- Forced Air, Propane
Cooling
- Ceiling Fans, Central Air
Appliances
- Included: Bar Fridge, Dishwasher, Dryer, Free Standing Gas Range, Free Standing Refrigerator, Microwave, Stainless Steel Appliances, Washer
- Laundry: Laundry Room
Features
- High Speed Internet, Programmable Thermostat, Wet Bar
- Basement: Finished,Full
- Has fireplace: Yes
- Fireplace features: Basement, Gas, Great Room, Other Fuels
Interior area
- Total interior livable area: 4,151 sqft
- Finished area above ground: 2,551
- Finished area below ground: 1,600
Property
Parking
- Total spaces: 5
- Parking features: Five Car Garage, Attached, Direct Access, Drive Through, Electricityin Garage, Garage Faces Front, Garage Door Opener, Oversized, Garage Faces Rear, Workshop In Garage
- Attached garage spaces: 5
Features
- Levels: One
- Stories: 1
- Entry location: GroundLevelwSteps
- Patio & porch: Deck, Patio, Porch
- Exterior features: Lighting
- Pool features: In Ground
- Fencing: Back Yard,Fencing Allowed,Front Yard
Lot
- Size: 10.01 Acres
- Dimensions: 330 x 1350 x 330 x 1350
- Features: Dead End Street
Details
- Additional structures: Barns, Outbuildings Allowed, Stables
- Parcel number: 1104251012
- Special conditions: Short Sale No,Standard
- Other equipment: Dehumidifier
Construction
Type & style
- Home type: SingleFamily
- Architectural style: Ranch
- Property subtype: Single Family Residence
Materials
- Vinyl Siding
- Foundation: Basement, Poured, Sump Pump
- Roof: Asphalt
Condition
- New construction: No
- Year built: 1986
- Major remodel year: 2022
Utilities & green energy
- Electric: Circuit Breakers, Generator
- Sewer: Septic Tank
- Water: Well
- Utilities for property: Cable Available, Underground Utilities
Community & HOA
HOA
- Has HOA: No
Location
- Region: Highland
Financial & listing details
- Price per square foot: $181/sqft
- Tax assessed value: $198,158
- Annual tax amount: $6,688
- Date on market: 4/9/2026
- Cumulative days on market: 3 days
- Listing agreement: Exclusive Right To Sell
- Listing terms: Cash,Conventional
Price history
| Date | Event | Price |
|---|---|---|
| 5/5/2026 | Sold | $750,000$181/sqft |
Source:  Realcomp II #20251016426 Report a problem Realcomp II #20251016426 Report a problem | ||
| 4/11/2026 | Pending sale | $750,000$181/sqft |
Source: Realcomp II #20251016426 Report a problem | ||
| 4/9/2026 | Listed for sale | $750,000$181/sqft |
Source: Realcomp II #20251016426 Report a problem | ||
Public tax history
| Year | Property taxes | Tax assessment |
|---|---|---|
| 2025 | $6,495 +5.6% | $360,990 +7% |
| 2024 | $6,149 +6.8% | $337,310 +12.6% |
| 2023 | $5,759 +5.7% | $299,600 +8.2% |
| 2022 | $5,449 +1% | $276,910 +5.2% |
| 2021 | $5,397 | $263,170 +3.3% |
| 2020 | -- | $254,860 +4.3% |
| 2019 | $5,303 +6.6% | $244,250 +13.3% |
| 2018 | $4,975 +0.7% | $215,640 |
| 2017 | $4,939 | $215,640 +3% |
| 2016 | $4,939 | $209,310 +10.3% |
| 2015 | -- | $189,710 +2.5% |
| 2014 | -- | $185,130 +30.2% |
| 2011 | -- | $142,240 -25% |
| 2010 | $5,676 +0.1% | $189,610 -14.3% |
| 2009 | $5,670 +74.4% | $221,240 -42.3% |
| 2005 | $3,250 | $383,420 +76.1% |
| 2003 | -- | $217,760 +21.7% |
| 2002 | -- | $178,960 +22.5% |
| 2001 | $4,578 +70.2% | $146,110 +54.4% |
| 2000 | $2,690 | $94,620 |
Find assessor info on the county website
Neighborhood: 48357
Nearby homes
- $559,1003 bd2 ba1.6k sqft6125 Carscadden Way, Highland, MI 48357Off Market
- $735,1003 bd2 ba2.1k sqft5945 Carscadden Way, Highland, MI 48357Off Market
- $652,1004 bd3 ba2.4k sqft6245 Carscadden Way, Highland, MI 48357Off Market
- $666,0004 bd3 ba2.5k sqft5950 Carscadden Way, Highland, MI 48357Sold
- $593,2004 bd3 ba2.7k sqft6214 Carscadden Way, Highland, MI 48357Off Market
- $526,0004 bd2 ba1.8k sqft6365 Carscadden Way, Highland, MI 48357Off Market
- $339,5003 bd1 ba1.4k sqft5855 Buckhorn Lake Rd, Highland, MI 48357Off Market
- $776,6003 bd3 ba2.3k sqft6400 Carscadden Way, Highland, MI 48357Off Market
Nearby schools
GreatSchools rating
- 5/10Highland Elementary SchoolGrades: K-5Distance: 3.6 mi
- 8/10Milford High SchoolGrades: 7-12Distance: 5 mi
- 8/10Muir Middle SchoolGrades: 5-8Distance: 6.7 mi


Get pre-qualified for a loan
At Zillow Home Loans, we can pre-qualify you in as little as 5 minutes with no impact to your credit score.An equal housing lender. NMLS #10287.
- Michigan
- Oakland County
- Highland
- 48357
- 6005 Carscadden Way
