Skip main navigation
Off market
  • $339,000

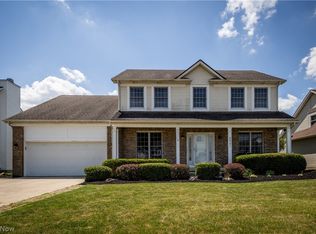
    5945 N Mayflower Dr, Lorain, OH 44053

    3beds
    1,759sqft
    SingleFamily
    Built in 1998
    0.25 Acres Lot
    $339,000 Zestimate®
    $193/sqft
    $2,251 Estimated rent

    Home value

    $339,000

    $322,000 - $356,000

    $2,251/mo

    Zestimate® history
    Loading
    Loading...

    Owner options

    List your home for rent

    $2,251/mo

    Rent Zestimate®

    Find your next renter with Zillow Rental Manager. Plus, with online applications, you can quickly screen prospective tenants – for free.

    Learn more

    $2,251/mo

    Rent Zestimate®

    Refinance and save

    $2,235/mo

    Est. payment

    Refinancing to a lower rate could help reduce your monthly payments and save thousands over the life of the loan.

    See today's rates

    $2,235/mo

    Est. payment

    Explore your selling options

    Work with a Zillow partner agent

    Leverage their expertise and Zillow's premium Showcase listings to get your home seen by more buyers.

    Get started

    List with your own agent

    Get your home in front of millions of buyers by listing it on Zillow.

    Learn how to do it

    Sell it yourself

    Take full control of how buyers see your home on Zillow by listing For Sale by Owner (FSBO).

    List your home

    What's special

    Former model home! This home offers an open floor plan with a 2-story foyer and ceramic tile. The dining room offers window treatments, carpeting and flanks the great room and eat-in kitchen. Open to the kitchen & dining room, the great room offers a tile-front gas fireplace with wood mantle. A tray ceiling, window seat and is carpeted. The eat-in kitchen offers oak cabinetry, a breakfast peninsula, a planning desk, laminate floors and all new stainless steel appliances! A brand new Jeldwen sliding glass door opens to a large deck for entertaining. Back yard also has fire pit and a 10 x 8 Shed. The first floor laundry room has the washer, dryer, coat closet and offers laminate floors. A half bath is conveniently located as well. This completes the first floor. The owners suite features a tray ceiling, walk-in closet, jetted Jacuzzi tub, dual sinks, and a walk-in shower. Two additional bedrooms have double door closets, and a full bath. This completes the second floor. The full basement features a large recreation area with recessed lighting and carpet. The mechanical room also offers a utility tub and loads of storage room. Other amenities include: Anderson windows. Security system. Extended wood window ledges in great room, dining room, kitchen & master bath. Gas range & dryer connection. Trane heating & cooling system. Utilities: average gas $74, average electric $165. A 1-year HSA Home Warranty is included. Preapproved buyers by appointment only.

    This property is not currently displayed as for sale or rent on Zillow. This may be different from what's on other websites or public sources.

    Facts & features

    Interior

    Bedrooms & bathrooms
    • Bedrooms: 3
    • Bathrooms: 3
    • Full bathrooms: 2
    • 1/2 bathrooms: 1
    Heating
    • Forced air, Gas
    Cooling
    • Central
    Appliances
    • Included: Dishwasher, Dryer, Garbage disposal, Microwave, Range / Oven, Refrigerator, Washer
    Features
    • Flooring: Tile, Carpet, Laminate, Linoleum / Vinyl
    • Basement: Finished
    • Has fireplace: Yes
    Interior area
    • Total interior livable area: 1,759 sqft

    Property

    Parking
    • Total spaces: 2
    • Parking features: Garage - Attached
    Features
    • Exterior features: Vinyl
    Lot
    • Size: 0.25 Acres
    Details
    • Parcel number: 0203006104138

    Construction

    Type & style
    • Home type: SingleFamily
    Materials
    • Frame
    • Foundation: Slab
    • Roof: Shake / Shingle
    Condition
    • Year built: 1998

    Community & HOA

    Location
    • Region: Lorain

    Financial & listing details

    • Price per square foot: $193/sqft
    • Tax assessed value: $303,810
    • Annual tax amount: $4,420

    Price history

    DateEventPrice
    6/22/2021Listed for sale$255,000$145/sqft
    Source: MLS Now #4290919 Report a problem
    6/7/2021Sold$255,000+30.8%$145/sqft
    Source: MLS Now #4290919 Report a problem
    6/30/2017Sold$194,900$111/sqft
    Source: MLS Now #3904779 Report a problem
    6/2/2017Pending sale$194,900$111/sqft
    Source: Howard Hanna - Amherst #3904779 Report a problem
    5/18/2017Listed for sale$194,900+8.9%$111/sqft
    Source: Howard Hanna - Amherst #3904779 Report a problem
    9/30/1999Sold$179,000+616%$102/sqft
    Source: Public Record Report a problem
    5/8/1998Sold$25,000$14/sqft
    Source: Public Record Report a problem

    Public tax history

    YearProperty taxesTax assessment
    2024$4,420 +25.3%$106,330 +48.5%
    2023$3,528 +4.2%$71,600
    2022$3,386 -0.3%$71,600
    2021$3,395 -0.1%$71,600 +12.7%
    2020$3,399 +2%$63,530
    2019$3,334 -0.5%$63,530
    2018$3,350 +20.4%$63,530 +27.1%
    2017$2,784 +0.7%$49,990
    2016$2,764 +3.5%$49,990
    2015$2,671 -5.3%$49,990 -5%
    2014$2,820 -0.3%$52,620
    2013$2,828 +2.1%$52,620
    2012$2,771 $52,620
    2011-- --
    2010-- --
    2009-- --
    2008$2,781 +16.7%--
    2007$2,383 -0.4%--
    2006$2,391 +3%--
    2005$2,322 +3%--
    2004$2,254 +2.1%--
    2003$2,207 -1.7%--
    2002$2,245 -3.8%--
    2001$2,333 +5.5%--
    2000$2,211 --
    Find assessor info on the county website

    Neighborhood: 44053

    Nearby schools

    GreatSchools rating
    Schools provided by the listing agent
    • District: Amherst EVSD

    Source: The MLS. This data may not be complete. We recommend contacting the local school district to confirm school assignments for this home.

    Get a cash offer in 3 minutes
    Find out how much your home could sell for in as little as 3 minutes with a no-obligation cash offer.
    Estimated market value
    $339,000
    Get a cash offer in 3 minutes
    Find out how much your home could sell for in as little as 3 minutes with a no-obligation cash offer.
    Estimated market value
    $339,000