Welcome to your new home-sweet-home! This freshly listed 4-bedroom, 2.5-bathroom abode offers a comfortable 2152 square feet of living space that is just waiting for you to move in and make memories. Amherst School District!
Step inside to find a floor plan that will make your heart skip a beat. The living room is spacious, featuring sky-high 9 ft ceilings that make the room feel even more open and inviting. Imagine settling down here with popcorn and a movie, or hosting lively gatherings where everyone feels right at home. You'll love cooking in the kitchen where functionality meets style. It's equipped with all the essentials and more. Plus, the primary bedroom is a true retreat, featuring a custom-tiled shower that feels like your private spa and double sinks that make mornings a breeze. And there's more than just beauty in this home, practicality is king. A finished basement offers that extra space you've always wanted, perfect for a playroom, workout area, or whatever your heart desires. And don't forget about the pool! Your own backyard oasis is ready for those warm summer days. This house speaks for itself. It's more than just a place to sleep, it's a place for living. Come see why this should be your next home.
Closed
$325,000
6001 N Mayflower Dr, Lorain, OH 44053
4beds
2,712sqft
Single Family Residence
Built in 1996
10,628 Square Feet Lot
$359,700 Zestimate®
$120/sqft
$2,770 Estimated rent
Home value
$359,700
$342,000 - $378,000
$2,770/mo
Zestimate® history
Owner options
List your home for rent
$2,770/mo
Rent Zestimate®
Find your next renter with Zillow Rental Manager. Plus, with online applications, you can quickly screen prospective tenants – for free.
$2,770/mo
Rent Zestimate®
Refinance and save
$2,104/mo
Est. payment
Refinancing to a lower rate could help reduce your monthly payments and save thousands over the life of the loan.
$2,104/mo
Est. payment
Explore your selling options
Work with a Zillow partner agent
Leverage their expertise and Zillow's premium Showcase listings to get your home seen by more buyers.
Get startedList with your own agent
Get your home in front of millions of buyers by listing it on Zillow.
Learn how to do itSell it yourself
Take full control of how buyers see your home on Zillow by listing For Sale by Owner (FSBO).
List your homeWhat's special
Zillow last checked:
Listing updated:
Listed by:
Ryan A Corrao 440-842-7010topc21ohioagent@aol.com,
CENTURY 21 DePiero & Associates, Inc.,
Mark E Vittardi 440-666-3405,
CENTURY 21 DePiero & Associates, Inc.
Bought with:
Cole Virgin, 2022003736
RE/MAX Crossroads Properties
Anthony R Latina, 2016003431
RE/MAX Crossroads Properties
Source: MLS Now,MLS#: 5052927 Originating MLS: Akron Cleveland Association of REALTORS
Originating MLS: Akron Cleveland Association of REALTORSFacts & features
Interior
Bedrooms & bathrooms
- Bedrooms: 4
- Bathrooms: 3
- Full bathrooms: 2
- 1/2 bathrooms: 1
- Main level bathrooms: 1
Primary bedroom
- Description: Flooring: Laminate
- Level: Second
Bedroom
- Description: Flooring: Carpet
- Level: Second
Bedroom
- Description: Flooring: Carpet
- Level: Second
Bedroom
- Description: Flooring: Carpet
- Level: Second
Primary bathroom
- Description: Flooring: Ceramic Tile
- Level: Second
Bathroom
- Description: Flooring: Laminate
- Level: Second
Dining room
- Description: Flooring: Laminate
- Level: First
Family room
- Description: Flooring: Laminate
- Level: First
Kitchen
- Description: Flooring: Laminate
- Level: First
Living room
- Description: Flooring: Laminate
- Level: First
Recreation
- Description: Flooring: Carpet
- Level: Lower
Heating
- Forced Air, Gas
Cooling
- Central Air
Appliances
- Included: Dryer, Dishwasher, Disposal, Microwave, Range, Refrigerator, Washer
Features
- Basement: Full,Partially Finished
- Has fireplace: No
- Fireplace features: Electric
Interior area
- Total structure area: 2,712
- Total interior livable area: 2,712 sqft
- Finished area above ground: 2,152
- Finished area below ground: 560
Property
Parking
- Total spaces: 2
- Parking features: Attached, Garage
- Attached garage spaces: 2
Features
- Levels: Two
- Stories: 2
- Has private pool: Yes
- Pool features: Above Ground, Heated
- Fencing: Full,Other
Lot
- Size: 10,628 Square Feet
- Dimensions: 71 x 151
Details
- Parcel number: 0203006104137
Construction
Type & style
- Home type: SingleFamily
- Architectural style: Colonial
- Property subtype: Single Family Residence
Materials
- Brick, Vinyl Siding
- Roof: Asphalt,Fiberglass
Condition
- Year built: 1996
Utilities & green energy
- Sewer: Public Sewer
- Water: Public
Community & HOA
Community
- Subdivision: Oak Point Vill Sub
HOA
- Has HOA: No
Location
- Region: Lorain
Financial & listing details
- Price per square foot: $120/sqft
- Tax assessed value: $319,390
- Annual tax amount: $3,617
- Date on market: 7/10/2024
- Cumulative days on market: 13 days
- Listing terms: Lease Back
Price history
| Date | Event | Price |
|---|---|---|
| 8/14/2024 | Sold | $325,000$120/sqft |
Source:  MLS Now #5052927 Report a problem MLS Now #5052927 Report a problem | ||
| 7/23/2024 | Pending sale | $325,000$120/sqft |
Source: MLS Now #5052927 Report a problem | ||
| 7/12/2024 | Contingent | $325,000$120/sqft |
Source: MLS Now #5052927 Report a problem | ||
| 7/10/2024 | Listed for sale | $325,000+49.8%$120/sqft |
Source: MLS Now #5052927 Report a problem | ||
| 1/24/2018 | Sold | $217,000+1%$80/sqft |
Source: MLS Now #3961292 Report a problem | ||
| 12/15/2017 | Listed for sale | $214,900+8.3%$79/sqft |
Source: Cutler Real Estate #3961292 Report a problem | ||
| 5/5/2004 | Sold | $198,500$73/sqft |
Source: Public Record Report a problem | ||
Public tax history
| Year | Property taxes | Tax assessment |
|---|---|---|
| 2025 | $4,721 +1.6% | $111,790 |
| 2024 | $4,647 +28.5% | $111,790 +52.3% |
| 2023 | $3,617 +4.2% | $73,420 |
| 2022 | $3,472 -0.3% | $73,420 |
| 2021 | $3,481 -0.1% | $73,420 +12.7% |
| 2020 | $3,486 +2% | $65,150 |
| 2019 | $3,419 -3% | $65,150 |
| 2018 | $3,525 +10.6% | $65,150 +16.7% |
| 2017 | $3,189 +0.7% | $55,820 |
| 2016 | $3,166 +3.3% | $55,820 |
| 2015 | $3,066 -5.3% | $55,820 -5% |
| 2014 | $3,237 -0.3% | $58,750 |
| 2013 | $3,247 +2% | $58,750 |
| 2012 | $3,182 | $58,750 -69.3% |
| 2011 | -- | $191,100 |
| 2010 | -- | -- |
| 2009 | -- | -- |
| 2008 | $3,155 +16.7% | -- |
| 2007 | $2,703 -0.4% | -- |
| 2006 | $2,713 +9.9% | -- |
| 2005 | $2,469 +3% | -- |
| 2004 | $2,397 +2.1% | -- |
| 2003 | $2,347 -1.7% | -- |
| 2002 | $2,387 -3.8% | -- |
| 2001 | $2,481 +5.5% | -- |
| 2000 | $2,351 | -- |
Find assessor info on the county website
Neighborhood: 44053
Nearby homes
- $330,3003 bd3 ba1.6k sqft6105 N Mayflower Dr, Lorain, OH 44053Off Market
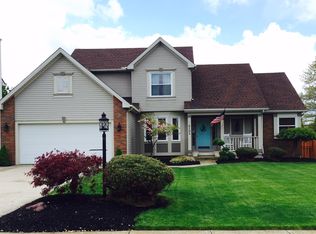
- $339,4003 bd3 ba1.7k sqft5945 N Mayflower Dr, Lorain, OH 44053Off Market

- $390,2003 bd3 ba2.6k sqft5923 N Mayflower Dr, Lorain, OH 44053Off Market
- $339,1003 bd3 ba2k sqft5946 Colony Ct, Lorain, OH 44053Off Market
- $366,1004 bd2 ba2k sqft5948 Colony Ct, Lorain, OH 44053Off Market
- $410,9004 bd3 ba2.5k sqft5901 Oak Point Rd, Lorain, OH 44053Off Market
- $294,0003 bd2 ba1.5k sqft5905 Oak Point Rd, Lorain, OH 44053Off Market
- $369,5003 bd2 ba2.1k sqft6002 N Mayflower Dr, Lorain, OH 44053Off Market
Nearby schools
GreatSchools rating
- 8/10Walter G. Nord Middle SchoolGrades: 4-5Distance: 1.1 mi
- 8/10Amherst Junior High SchoolGrades: 6-8Distance: 1.6 mi
- 7/10Marion L Steele High SchoolGrades: 9-12Distance: 1.3 mi
Schools provided by the listing agent
- District: Amherst EVSD - 4701
Source: MLS Now. This data may not be complete. We recommend contacting the local school district to confirm school assignments for this home.
Get a cash offer in 3 minutes
Find out how much your home could sell for in as little as 3 minutes with a no-obligation cash offer.
Estimated market value
$359,700
Get a cash offer in 3 minutes
Find out how much your home could sell for in as little as 3 minutes with a no-obligation cash offer.
Estimated market value
$359,700
- Ohio
- Lorain County
- Lorain
- 44053
- 6001 N Mayflower Dr
Nearby cities
Nearby zip codes
Other Lorain Topics
