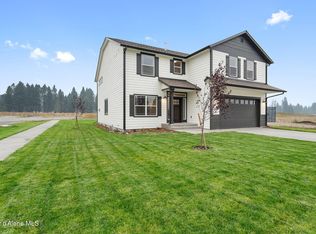
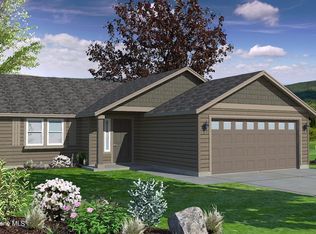
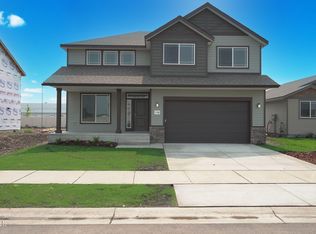
This two story plan features a 12' x 10' back concrete patio. Main floor includes 9' ceilings throughout, double door entry to the office, and a half bathroom. Open floor concept from the family room, dining nook, and kitchen. Kitchen features 42'' upper cabinets, an island with eating bar overhang, stainless steel appliances, and a pantry. Second floor includes half walls at staircase that open to loft area, all three bedrooms, full guest bathroom, and laundry room for added convenience. Master suite features a large walk-in closet, and spacious full bathroom with double sinks, garden tub, and 5' fiberglass shower. One guest bedroom also features a walk-in closet. Home is a Pre-sale (Ghost Listing): You get to pick the lot from a selection available (some lots may have lot premiums added).
**Photo is a file photo
Closed
Zillow last checked:
Listing updated:
Bought with:
Jennifer Alexander, SP59311
Coldwell Banker Schneidmiller Realty
Source: Coeur d'Alene MLS,MLS#: 25-9604
Price history
| Date | Event | Price |
|---|---|---|
| 8/24/2026 | Sold | -- |
Source:  Coeur d'Alene MLS #25-9604 Report a problem Coeur d'Alene MLS #25-9604 Report a problem | ||
| 9/19/2025 | Pending sale | $499,500$212/sqft |
Source: Coeur d'Alene MLS #25-9604 Report a problem | ||
| 9/19/2025 | Listed for sale | $499,500$212/sqft |
Source: Coeur d'Alene MLS #25-9604 Report a problem | ||
Sell for more on Zillow
Get a Zillow Showcase℠ listing at no additional cost and you could sell for .
$521,200
2% more
+$10,424
With Zillow Showcase(estimated)
$531,624
