*Open House Sunday 9/15 2-4!* Unpack your bags and move in. This turn key tri-level is a 10/10. This functional floor plan includes both a formal living room and family room, 3 generous sized bedrooms that share a large bathroom with dual sinks. The kitchen has beautiful cabinets with stainless steel appliances and a breakfast nook area great for conversation. A convenient half bath and laundry room greets you as you come in
through the oversized 2 car garage. The backyard boasts a beautiful patio area and a fully fenced in yard. Everything is done for you! Updates include professional basement waterproofing, new sump pump (2021), new septic (2017), h20 tank (2021), furnace/ac (2016), roof (2016), garage door/opener (2022), dishwasher (2023), fridge (2018), updated plumbing (2023), front door (2022), and flooring throughout (2024). Schedule your showing today!
Sold for $375,000
$375,000
5946 Brynthrop Dr, Shelby Township, MI 48316
3beds
2,256sqft
Single Family Residence
Built in 1965
0.26 Acres Lot
$396,600 Zestimate®
$166/sqft
$2,580 Estimated rent
Home value
$396,600
$377,000 - $416,000
$2,580/mo
Zestimate® history
Owner options
List your home for rent
$2,580/mo
Rent Zestimate®
Find your next renter with Zillow Rental Manager. Plus, with online applications, you can quickly screen prospective tenants – for free.
$2,580/mo
Rent Zestimate®
Refinance and save
$2,444/mo
Est. payment
Refinancing to a lower rate could help reduce your monthly payments and save thousands over the life of the loan.
$2,444/mo
Est. payment
Explore your selling options
Work with a Zillow partner agent
Leverage their expertise and Zillow's premium Showcase listings to get your home seen by more buyers.
Get startedList with your own agent
Get your home in front of millions of buyers by listing it on Zillow.
Learn how to do itSell it yourself
Take full control of how buyers see your home on Zillow by listing For Sale by Owner (FSBO).
List your homeWhat's special
Zillow last checked:
Listing updated:
Listed by:
Ashley Jolley 248-515-2201,
Century 21 Curran & Oberski
Bought with:
Chrysanthe Carriveau, 6501389568
Next Level Realty Rochester
Source: Realcomp II,MLS#: 20240068404
Facts & features
Interior
Bedrooms & bathrooms
- Bedrooms: 3
- Bathrooms: 2
- Full bathrooms: 1
- 1/2 bathrooms: 1
Heating
- Forced Air, Natural Gas
Cooling
- Central Air
Appliances
- Included: Dishwasher, Dryer, Free Standing Refrigerator, Microwave, Washer
- Laundry: Laundry Room
Features
- Entrance Foyer, High Speed Internet, Programmable Thermostat
- Basement: Finished
- Has fireplace: Yes
- Fireplace features: Family Room
Interior area
- Total interior livable area: 2,256 sqft
- Finished area above ground: 1,856
- Finished area below ground: 400
Property
Parking
- Total spaces: 2
- Parking features: Two Car Garage, Attached
- Attached garage spaces: 2
Features
- Levels: Tri Level
- Entry location: GroundLevelwSteps
- Patio & porch: Patio
- Pool features: None
- Fencing: Back Yard,Fenced
Lot
- Size: 0.26 Acres
- Dimensions: 80.00 x 140.00
Details
- Parcel number: 0716303021
- Special conditions: Short Sale No,Standard
Construction
Type & style
- Home type: SingleFamily
- Architectural style: Split Level
- Property subtype: Single Family Residence
Materials
- Brick, Vinyl Siding
- Foundation: Basement, Block, Slab
- Roof: Asphalt
Condition
- New construction: No
- Year built: 1965
Utilities & green energy
- Sewer: Septic Tank
- Water: Public
Community & HOA
Community
- Subdivision: BROOKSIDE MANOR # 05
HOA
- Has HOA: No
Location
- Region: Shelby Township
Financial & listing details
- Price per square foot: $166/sqft
- Tax assessed value: $105,351
- Annual tax amount: $3,240
- Date on market: 9/13/2024
- Cumulative days on market: 5 days
- Listing agreement: Exclusive Right To Sell
- Listing terms: Cash,Conventional,FHA,Va Loan
- Exclusions: Exclusion(s) Exist
Price history
| Date | Event | Price |
|---|---|---|
| 10/8/2024 | Sold | $375,000+4.5%$166/sqft |
Source:  Realcomp II #20240068404 Report a problem Realcomp II #20240068404 Report a problem | ||
| 9/25/2024 | Pending sale | $359,000$159/sqft |
Source: Realcomp II #20240068404 Report a problem | ||
| 9/13/2024 | Listed for sale | $359,000+71%$159/sqft |
Source: Realcomp II #20240068404 Report a problem | ||
| 6/9/2017 | Sold | $210,000-4.5%$93/sqft |
Source:  MiRealSource #31310935 Report a problem MiRealSource #31310935 Report a problem | ||
| 5/4/2017 | Pending sale | $220,000$98/sqft |
Source: CENTURY 21 Town & Country #31310935 Report a problem | ||
| 3/28/2017 | Price change | $220,000-2.2%$98/sqft |
Source: CENTURY 21 Town & Country #31310935 Report a problem | ||
| 3/3/2017 | Listed for sale | $225,000$100/sqft |
Source: CENTURY 21 Town & Country #31310935 Report a problem | ||
| 2/25/2017 | Pending sale | $225,000$100/sqft |
Source: CENTURY 21 Town & Country #31310935 Report a problem | ||
| 1/18/2017 | Price change | $225,000-2.2%$100/sqft |
Source: CENTURY 21 Town & Country #31310935 Report a problem | ||
| 9/10/2016 | Price change | $230,000-3.4%$102/sqft |
Source: CENTURY 21 Town & Country #31310935 Report a problem | ||
| 8/24/2016 | Price change | $238,000-2.7%$105/sqft |
Source: CENTURY 21 Town & Country #31310935 Report a problem | ||
| 8/18/2016 | Listed for sale | $244,500+48.2%$108/sqft |
Source: CENTURY 21 Town & Country #31310935 Report a problem | ||
| 6/6/2014 | Sold | $165,000-8.3%$73/sqft |
Source: Public Record Report a problem | ||
| 4/12/2014 | Pending sale | $179,900$80/sqft |
Source: CENTURY 21 Town & Country #31160763 Report a problem | ||
| 2/22/2014 | Price change | $179,900-1.2%$80/sqft |
Source: CENTURY 21 Town & Country #31160763 Report a problem | ||
| 8/10/2013 | Listed for sale | $182,000$81/sqft |
Source: CENTURY 21 Town & Country #31160763 Report a problem | ||
Public tax history
| Year | Property taxes | Tax assessment |
|---|---|---|
| 2025 | $3,403 +5% | $146,400 +9.1% |
| 2024 | $3,240 +5.3% | $134,200 +8.3% |
| 2023 | $3,077 +2.8% | $123,900 +6.8% |
| 2022 | $2,993 +0.7% | $116,000 +7.6% |
| 2021 | $2,972 | $107,800 +3.6% |
| 2020 | $2,972 +8.5% | $104,100 +3.9% |
| 2019 | $2,740 +13.7% | $100,200 +9.2% |
| 2018 | $2,410 +14.9% | $91,800 +6.3% |
| 2017 | $2,098 | $86,350 |
| 2016 | $2,098 | $86,350 +7.2% |
| 2015 | $2,098 +81.2% | $80,550 +14.7% |
| 2013 | $1,158 | $70,250 |
| 2012 | -- | -- |
| 2009 | -- | -- |
| 2001 | $1,866 +3.5% | $67,330 +3.2% |
| 2000 | $1,803 | $65,250 |
Find assessor info on the county website
Neighborhood: 48316
Nearby homes
- $265,0003 bd2 ba1.3k sqft6032 Brynthrop Dr, Shelby Township, MI 48316Sold
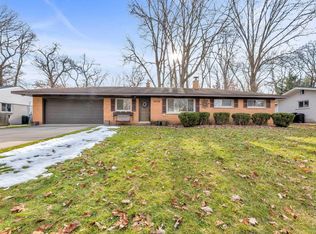
- $331,1004 bd1 ba1.6k sqft6046 Brynthrop Dr, Shelby Township, MI 48316Off Market
- $375,0004 bd2 ba1.7k sqft6018 Brynthrop Dr, Shelby Township, MI 48316Sold
- $357,5004 bd2 ba1.8k sqft6015 Brynthrop Dr, Shelby Township, MI 48316Off Market
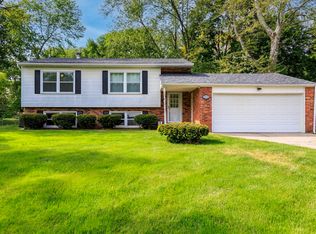
- $303,4003 bd1 ba1.4k sqft6041 Brynthrop Dr, Shelby Township, MI 48316Off Market
- $308,0004 bd2 ba2.6k sqft6055 Brynthrop Dr, Shelby Township, MI 48316Sold
- $314,0004 bd1 ba1.2k sqft6060 Brynthrop Dr, Shelby Township, MI 48316Off Market
- $278,0003 bd2 ba1.5k sqft6002 Brynthrop Dr, Shelby Township, MI 48316Sold
Nearby schools
GreatSchools rating
- 7/10Issac Monfort Elementary SchoolGrades: PK-6Distance: 0.3 mi
- 7/10Shelby Junior High SchoolGrades: 7-9Distance: 1.2 mi
- 9/10Utica High SchoolGrades: 9-12Distance: 2.3 mi
Get a cash offer in 3 minutes
Find out how much your home could sell for in as little as 3 minutes with a no-obligation cash offer.
Estimated market value
$396,600
Get a cash offer in 3 minutes
Find out how much your home could sell for in as little as 3 minutes with a no-obligation cash offer.
Estimated market value
$396,600
- Michigan
- Macomb County
- Shelby Township
- 48316
- 5946 Brynthrop Dr
Nearby cities
Nearby zip codes
Other Shelby Township Topics
