Welcome to this stunningly updated 4-bedroom home, ideally situated on a rare half-acre site. Representing one of the largest homes on the street, this property has been meticulously renovated to offer both modern luxury and exceptional space. Step inside to discover an open-concept layout beginning with a spacious dining room that flows seamlessly into the newer gourmet kitchen. This chef's dream features elegant granite countertops, modern stainless steel appliances, new LVT flooring, and a substantial entertaining island—perfect for gatherings.
The main level connects effortlessly to the outdoors via two door walls, including one leading to an incredible covered porch. Imagine relaxing or hosting in this beautiful outdoor retreat, which overlooks the extra-large, fully fenced backyard. A secondary fenced area offers exceptional storage and includes a versatile shed.
Key Features & Amenities: Enjoy a newly renovated full bathroom and a half bathroom, both featuring new tile, modern sinks, and updated fixtures.
Versatile Bonus Addition: The HUGE, sun-drenched addition offers incredible flexibility. Currently utilized as the primary/fourth bedroom, it provides a private sanctuary complete with its own separate exterior entrance and patio access—ideal for a primary suite, in-law quarters, home office, or recreation room.
Outdoor Oasis: The rare combination of square footage and lot size provides an expansive, fully fenced yard—a perfect haven for pets and large-scale entertaining.
This exceptional residence offers unmatched size, updates, and land within the desirable Utica Community Schools district. Don't miss this opportunity for elevated living. Welcome Home.
Sold for $375,000
Street View
$375,000
6018 Brynthrop Dr, Shelby Township, MI 48316
4beds
1,720sqft
Single Family Residence
Built in 1960
0.47 Acres Lot
$380,800 Zestimate®
$218/sqft
$2,589 Estimated rent
Home value
$380,800
$358,000 - $407,000
$2,589/mo
Zestimate® history
Owner options
List your home for rent
$2,589/mo
Rent Zestimate®
Find your next renter with Zillow Rental Manager. Plus, with online applications, you can quickly screen prospective tenants – for free.
$2,589/mo
Rent Zestimate®
Refinance and save
$2,438/mo
Est. payment
Refinancing to a lower rate could help reduce your monthly payments and save thousands over the life of the loan.
$2,438/mo
Est. payment
Explore your selling options
Work with a Zillow partner agent
Leverage their expertise and Zillow's premium Showcase listings to get your home seen by more buyers.
Get startedList with your own agent
Get your home in front of millions of buyers by listing it on Zillow.
Learn how to do itSell it yourself
Take full control of how buyers see your home on Zillow by listing For Sale by Owner (FSBO).
List your homeWhat's special
Modern stainless steel appliancesExpansive fully fenced yardIncredible covered porchSubstantial entertaining islandBeautiful outdoor retreatRare half-acre siteHuge sun-drenched addition
Zillow last checked:
Listing updated:
Listed by:
Leslie A Doran 248-390-3930,
@properties Christie's Int'l R E Rochester
Bought with:
Michelle M Naumovski, 6501310386
RE/MAX First
Source: Realcomp II,MLS#: 20251057895
Facts & features
Interior
Bedrooms & bathrooms
- Bedrooms: 4
- Bathrooms: 2
- Full bathrooms: 1
- 1/2 bathrooms: 1
Primary bedroom
- Level: Entry
- Area: 460
- Dimensions: 23 X 20
Bedroom
- Level: Second
- Area: 110
- Dimensions: 10 X 11
Bedroom
- Level: Second
- Area: 120
- Dimensions: 10 X 12
Bedroom
- Level: Second
- Area: 120
- Dimensions: 12 X 10
Other
- Level: Second
- Area: 54
- Dimensions: 9 X 6
Other
- Level: Lower
- Area: 30
- Dimensions: 6 X 5
Dining room
- Level: Entry
- Area: 112
- Dimensions: 8 X 14
Family room
- Level: Lower
- Area: 294
- Dimensions: 21 X 14
Kitchen
- Level: Entry
- Area: 221
- Dimensions: 17 X 13
Laundry
- Level: Lower
- Area: 112
- Dimensions: 14 X 8
Heating
- Baseboard, Natural Gas
Cooling
- Chiller Cooling System, Wall Units
Appliances
- Included: Dishwasher, Free Standing Electric Oven, Free Standing Refrigerator, Stainless Steel Appliances, Vented Exhaust Fan
- Laundry: Laundry Room
Features
- Entrance Foyer, High Speed Internet, Programmable Thermostat
- Has basement: No
- Has fireplace: No
Interior area
- Total interior livable area: 1,720 sqft
- Finished area above ground: 1,720
Property
Parking
- Total spaces: 2
- Parking features: Two Car Garage, Attached, Direct Access, Garage Faces Front, Garage Door Opener
- Attached garage spaces: 2
Features
- Levels: Tri Level
- Entry location: GroundLevel
- Patio & porch: Covered, Deck, Patio, Porch
- Exterior features: Lighting
- Pool features: None
- Fencing: Back Yard,Fenced,Fencing Allowed
Lot
- Size: 0.47 Acres
- Dimensions: 74 x 172 x 155 x 241
- Features: Level, Wooded
Details
- Additional structures: Sheds
- Parcel number: 0716303009
- Special conditions: Short Sale No,Standard
Construction
Type & style
- Home type: SingleFamily
- Architectural style: Colonial,Split Level
- Property subtype: Single Family Residence
Materials
- Brick, Vinyl Siding
- Foundation: Slab
- Roof: Asphalt
Condition
- New construction: No
- Year built: 1960
- Major remodel year: 2021
Utilities & green energy
- Sewer: Septic Tank
- Water: Public
Community & HOA
Community
- Security: Smoke Detectors
- Subdivision: BROOKSIDE MANOR SUB
HOA
- Has HOA: No
Location
- Region: Shelby Township
Financial & listing details
- Price per square foot: $218/sqft
- Tax assessed value: $140,216
- Annual tax amount: $4,252
- Date on market: 12/4/2025
- Cumulative days on market: 8 days
- Listing agreement: Exclusive Right To Sell
- Listing terms: Cash,Conventional,FHA,Va Loan
- Exclusions: Exclusion(s) Exist
Price history
| Date | Event | Price |
|---|---|---|
| 1/9/2026 | Sold | $375,000+2.7%$218/sqft |
Source:  Realcomp II #20251057895 Report a problem Realcomp II #20251057895 Report a problem | ||
| 12/16/2025 | Pending sale | $365,000$212/sqft |
Source: Realcomp II #20251057895 Report a problem | ||
| 12/4/2025 | Listed for sale | $365,000+10.6%$212/sqft |
Source: Realcomp II #20251057895 Report a problem | ||
| 11/20/2023 | Sold | $329,900-2.9%$192/sqft |
Source:  MiRealSource #50124289 Report a problem MiRealSource #50124289 Report a problem | ||
| 10/14/2023 | Pending sale | $339,900$198/sqft |
Source: MiRealSource #50124289 Report a problem | ||
| 10/6/2023 | Listed for sale | $339,900+58.8%$198/sqft |
Source: MiRealSource #50124289 Report a problem | ||
| 12/8/2021 | Sold | $214,000-2.7%$124/sqft |
Source: Public Record Report a problem | ||
| 10/7/2021 | Pending sale | $220,000$128/sqft |
Source: MiRealSource #50056702 Report a problem | ||
| 10/1/2021 | Listed for sale | $220,000$128/sqft |
Source: MiRealSource #50056702 Report a problem | ||
Public tax history
| Year | Property taxes | Tax assessment |
|---|---|---|
| 2025 | $4,184 +8.1% | $148,100 +8.9% |
| 2024 | $3,871 +5.2% | $136,000 +7.7% |
| 2023 | $3,679 +62.4% | $126,300 +6.6% |
| 2022 | $2,266 +0.7% | $118,500 +7.8% |
| 2021 | $2,250 | $109,900 +3.8% |
| 2020 | $2,250 +8.5% | $105,900 +6.2% |
| 2019 | $2,074 +3.1% | $99,700 +10.4% |
| 2018 | $2,012 +2.2% | $90,300 +8.4% |
| 2017 | $1,969 | $83,300 |
| 2016 | $1,969 | $83,300 +10.5% |
| 2015 | $1,969 | $75,400 |
| 2012 | -- | -- |
| 2009 | -- | -- |
| 2001 | $1,503 +3.5% | $54,250 +3.2% |
| 2000 | $1,452 | $52,570 |
Find assessor info on the county website
Neighborhood: 48316
Nearby homes
- $265,0003 bd2 ba1.3k sqft6032 Brynthrop Dr, Shelby Township, MI 48316Sold
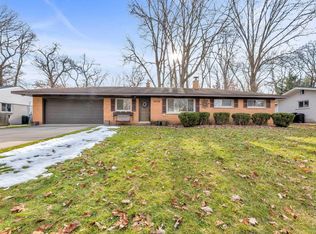
- $278,0003 bd2 ba1.5k sqft6002 Brynthrop Dr, Shelby Township, MI 48316Sold

- $375,0003 bd2 ba2.2k sqft5946 Brynthrop Dr, Shelby Township, MI 48316Sold

- $331,1004 bd1 ba1.6k sqft6046 Brynthrop Dr, Shelby Township, MI 48316Off Market
- $390,3004 bd2 ba2k sqft5962 Brynthrop Dr, Shelby Township, MI 48316Off Market
- $344,0003 bd2 ba1.5k sqft6035 Thorneycroft Dr, Shelby Township, MI 48316Sold
- $375,4004 bd2 ba1.7k sqft6055 Thorneycroft Dr, Shelby Township, MI 48316Off Market
- $367,0004 bd2 ba1.2k sqft6071 Thorneycroft Dr, Shelby Township, MI 48316Off Market
Nearby schools
GreatSchools rating
- 7/10Issac Monfort Elementary SchoolGrades: PK-6Distance: 0.3 mi
- 7/10Shelby Junior High SchoolGrades: 7-9Distance: 1.2 mi
- 9/10Utica High SchoolGrades: 9-12Distance: 2.3 mi
Get a cash offer in 3 minutes
Find out how much your home could sell for in as little as 3 minutes with a no-obligation cash offer.
Estimated market value
$380,800
Get a cash offer in 3 minutes
Find out how much your home could sell for in as little as 3 minutes with a no-obligation cash offer.
Estimated market value
$380,800
- Michigan
- Macomb County
- Shelby Township
- 48316
- 6018 Brynthrop Dr
Nearby cities
Nearby zip codes
Other Shelby Township Topics
