One or more photo(s) has been virtually staged. Welcome to this beautifully appointed Summerwood model featuring 2BR, 2BA with a versatile den and a tandem 2-car garage offering 1,861 square feet of comfortable living space in the highly desirable gated community of Sandhill Preserve on Palmer Ranch. Step inside to discover endless custom upgrades, including new exterior and interior paint, tile throughout, new light fixtures and fans, window treatments, and an extended covered lanai perfect for enjoying Florida’s beautiful weather. The open floor plan features high ceilings and a natural gas setup, creating a spacious and inviting atmosphere. Premium touches include a front entrance with full light Blackstone decor glass, walnut grain tile, premium maple cabinetry and beautiful French doors with glass on the den. The large custom laundry room adds an extra level of convenience. The chef’s kitchen is a standout, featuring a stunning large quartz island with storage, stylish backsplash, a built-in Marvel 24-bottle wine cooler, and full-extension pull-out shelves in all lower cabinets—perfect for easy organization. Relax in the primary suite with an enlarged walk-in shower enhanced with upgraded tile and a walk-in built-in closet for ample storage. Enjoy elegant Hunter Douglas treatments on all windows and sliders for both style and privacy. Other upgrades include an insulated garage door, convenient pull-down stairway for easy attic access, and an extended driveway with pavers for ample parking. Lush tropical landscaping provides peaceful privacy to the rear, making this home your perfect oasis. Enjoy access to top-rated A+ schools and world-class resort-style amenities, including a resort style pool, heated spa, 24/7 State of the Art fitness center, clubhouse, outdoor barefoot bar, BBQ grills, 2 tennis courts, fire pit, walking paths and a fishing pier to explore all this community has to offer. Located only 8.4 miles away from the world famous white sandy beaches of Siesta Key. Experience exceptional living in Sandhill Preserve, schedule your private tour today!
Sold for $530,000
$530,000
5946 CASPIAN TERN DRIVE, SARASOTA, FL 34238
2beds
1,804sqft
Single Family Residence
Built in 2016
6,786 Square Feet Lot
$518,800 Zestimate®
$294/sqft
$3,482 Estimated rent
Home value
$518,800
$472,000 - $571,000
$3,482/mo
Zestimate® history
Owner options
List your home for rent
$3,482/mo
Rent Zestimate®
Find your next renter with Zillow Rental Manager. Plus, with online applications, you can quickly screen prospective tenants – for free.
$3,482/mo
Rent Zestimate®
Refinance and save
$3,901/mo
Est. payment
Refinancing to a lower rate could help reduce your monthly payments and save thousands over the life of the loan.
$3,901/mo
Est. payment
Explore your selling options
Work with a Zillow partner agent
Leverage their expertise and Zillow's premium Showcase listings to get your home seen by more buyers.
Get startedList with your own agent
Get your home in front of millions of buyers by listing it on Zillow.
Learn how to do itSell it yourself
Take full control of how buyers see your home on Zillow by listing For Sale by Owner (FSBO).
List your homeWhat's special
High ceilingsInsulated garage doorLush tropical landscapingExtended covered lanaiWalnut grain tileUpgraded tileWalk-in built-in closet
Zillow last checked:
Listing updated:
Listed by:
Erica Giesler 813-352-4008,
RE/MAX ALLIANCE GROUP 941-954-5454
Bought with:
Renee Nadiv, 3465244
WILLIAM RAVEIS REAL ESTATE
Source: Stellar MLS,MLS#: N6140136 Originating MLS: Sarasota - Manatee
Originating MLS: Sarasota - Manatee
Facts & features
Interior
Bedrooms & bathrooms
- Bedrooms: 2
- Bathrooms: 2
- Full bathrooms: 2
Rooms
- Room types: Breakfast Room Separate, Den/Library/Office, Great Room
Primary bedroom
- Features: Built-in Closet
- Level: First
- Area: 208 Square Feet
- Dimensions: 13x16
Bedroom 2
- Features: Walk-In Closet(s)
- Level: First
- Area: 144 Square Feet
- Dimensions: 12x12
Dining room
- Level: First
- Area: 132 Square Feet
- Dimensions: 11x12
Great room
- Level: First
- Area: 342 Square Feet
- Dimensions: 18x19
Kitchen
- Level: First
- Area: 190 Square Feet
- Dimensions: 10x19
Kitchen
- Level: First
- Area: 190 Square Feet
- Dimensions: 10x19
Office
- Level: First
- Area: 132 Square Feet
- Dimensions: 12x11
Heating
- Central
Cooling
- Central Air
Appliances
- Included: Bar Fridge, Oven, Dishwasher, Disposal, Dryer, Freezer, Microwave, Refrigerator
- Laundry: Inside, Laundry Room
Features
- Ceiling Fan(s), Coffered Ceiling(s), Crown Molding, Eating Space In Kitchen, High Ceilings, In Wall Pest System, Kitchen/Family Room Combo, Open Floorplan, Primary Bedroom Main Floor, Split Bedroom, Thermostat, Tray Ceiling(s), Walk-In Closet(s)
- Flooring: Tile
- Doors: Sliding Doors
- Windows: Shades, Window Treatments, Hurricane Shutters
- Has fireplace: No
Interior area
- Total structure area: 2,594
- Total interior livable area: 1,804 sqft
Property
Parking
- Total spaces: 2
- Parking features: Driveway, Garage Door Opener, Golf Cart Parking, Ground Level, Tandem
- Attached garage spaces: 2
- Has uncovered spaces: Yes
Features
- Levels: One
- Stories: 1
- Patio & porch: Covered, Deck, Enclosed, Front Porch, Patio, Porch, Rear Porch, Screened
- Exterior features: Irrigation System, Lighting, Sidewalk, Tennis Court(s)
- Has view: Yes
- View description: Trees/Woods
Lot
- Size: 6,786 Square Feet
- Features: In County, Landscaped, Private, Sidewalk
- Residential vegetation: Mature Landscaping, Trees/Landscaped
Details
- Parcel number: 0136090163
- Zoning: RSF2
- Special conditions: None
Construction
Type & style
- Home type: SingleFamily
- Architectural style: Craftsman
- Property subtype: Single Family Residence
Materials
- Block
- Foundation: Slab
- Roof: Tile
Condition
- Completed
- New construction: No
- Year built: 2016
Details
- Builder model: Summerwood
- Builder name: Divosta
Utilities & green energy
- Sewer: Public Sewer
- Water: Public
- Utilities for property: Cable Connected
Community & HOA
Community
- Features: Buyer Approval Required, Clubhouse, Community Mailbox, Deed Restrictions, Fitness Center, Gated Community - Guard, Irrigation-Reclaimed Water, Pool, Sidewalks, Tennis Court(s)
- Security: Gated Community, Security Gate
- Pet fee: $0 monthly
- Subdivision: SANDHILL PRESERVE
HOA
- Has HOA: Yes
- Amenities included: Clubhouse, Fence Restrictions, Fitness Center, Gated, Tennis Court(s), Trail(s)
- Services included: Community Pool, Maintenance Grounds, Manager, Private Road
- HOA fee: $463 monthly
- HOA name: Advanced Management
- HOA phone: 941-359-1134
Location
- Region: Sarasota
Financial & listing details
- Price per square foot: $294/sqft
- Tax assessed value: $453,400
- Annual tax amount: $4,427
- Date on market: 8/21/2025
- Cumulative days on market: 236 days
- Ownership: Fee Simple
- Total actual rent: 0
- Road surface type: Paved
Price history
| Date | Event | Price |
|---|---|---|
| 11/21/2025 | Sold | $530,000-5%$294/sqft |
Source:  Stellar MLS #N6140136 Report a problem Stellar MLS #N6140136 Report a problem | ||
| 10/16/2025 | Pending sale | $558,000$309/sqft |
Source: Stellar MLS #N6140136 Report a problem | ||
| 8/21/2025 | Listed for sale | $558,000-0.2%$309/sqft |
Source: Stellar MLS #N6140136 Report a problem | ||
| 8/11/2025 | Listing removed | $559,000$310/sqft |
Source: Stellar MLS #A4639906 Report a problem | ||
| 7/13/2025 | Price change | $559,000-4.4%$310/sqft |
Source: Stellar MLS #A4639906 Report a problem | ||
| 5/1/2025 | Price change | $584,900-1.7%$324/sqft |
Source: Stellar MLS #A4639906 Report a problem | ||
| 4/15/2025 | Price change | $594,900-0.8%$330/sqft |
Source: Stellar MLS #A4639906 Report a problem | ||
| 3/10/2025 | Price change | $599,900-4.8%$333/sqft |
Source: Stellar MLS #A4639906 Report a problem | ||
| 2/12/2025 | Listed for sale | $629,900-13.6%$349/sqft |
Source: Stellar MLS #A4639906 Report a problem | ||
| 9/14/2023 | Listing removed | -- |
Source: Stellar MLS #T3451882 Report a problem | ||
| 7/11/2023 | Price change | $729,000-1.4%$404/sqft |
Source: Stellar MLS #T3451882 Report a problem | ||
| 6/16/2023 | Listed for sale | $739,000+76.8%$410/sqft |
Source: Stellar MLS #T3451882 Report a problem | ||
| 10/23/2018 | Sold | $418,000-4.1%$232/sqft |
Source: Public Record Report a problem | ||
| 9/13/2018 | Pending sale | $436,000$242/sqft |
Source: RE/MAX ALLIANCE GROUP #A4409327 Report a problem | ||
| 9/13/2018 | Listed for sale | $436,000$242/sqft |
Source: RE/MAX ALLIANCE GROUP #A4409327 Report a problem | ||
| 9/13/2018 | Pending sale | $436,000$242/sqft |
Source: RE/MAX ALLIANCE GROUP #A4409327 Report a problem | ||
| 8/18/2018 | Listed for sale | $436,000+0.6%$242/sqft |
Source: RE/MAX ALLIANCE GROUP #A4409327 Report a problem | ||
| 6/7/2016 | Sold | $433,349$240/sqft |
Source: Stellar MLS #T2796414 Report a problem | ||
Public tax history
| Year | Property taxes | Tax assessment |
|---|---|---|
| 2025 | $4,605 +4% | $377,505 +2.9% |
| 2024 | $4,427 +3.9% | $366,866 +3% |
| 2023 | $4,261 +3% | $356,181 +3% |
| 2022 | $4,138 +1% | $345,807 +3% |
| 2021 | $4,096 -0.3% | $335,735 +1.4% |
| 2020 | $4,106 -0.1% | $331,100 -1.2% |
| 2019 | $4,108 | $335,200 +5.9% |
| 2018 | $4,108 +6.1% | $316,600 -6.7% |
| 2017 | $3,870 +175.9% | $339,233 +205.1% |
| 2016 | $1,403 | $111,200 +6.9% |
| 2015 | $1,403 | $104,000 |
Find assessor info on the county website
Neighborhood: Palmer Ranch
Nearby homes
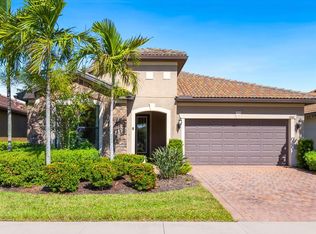
- $550,0002 bd2 ba1.6k sqft5942 Caspian Tern Dr, Sarasota, FL 34238Sold
- $702,2003 bd2 ba2.1k sqft5950 Caspian Tern Dr, Sarasota, FL 34238Off Market
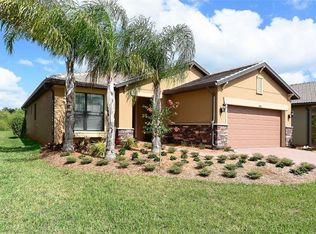
- $555,5002 bd2 ba1.9k sqft5938 Caspian Tern Dr, Sarasota, FL 34238Off Market
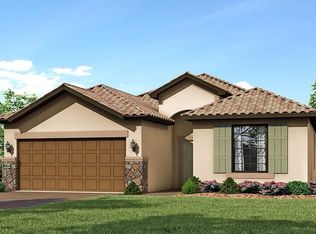
- $516,4002 bd2 ba1.8k sqft5954 Caspian Tern Dr, Sarasota, FL 34238Off Market
- $585,2003 bd2 ba1.9k sqft5966 Caspian Tern, Sarasota, FL 34238Off Market
- $530,0002 bd2 ba1.6k sqft5934 Caspian Tern Dr, Sarasota, FL 34238Sold
- $720,0003 bd2 ba2.1k sqft5943 Caspian Tern Dr, Sarasota, FL 34238Sold
- $549,0003 bd2 ba2.1k sqft5958 Caspian Tern Dr, Sarasota, FL 34238Off Market
Nearby schools
GreatSchools rating
- 8/10Laurel Nokomis SchoolGrades: PK-8Distance: 6.1 mi
- 7/10Venice Senior High SchoolGrades: 9-12Distance: 8.8 mi
Schools provided by the listing agent
- High: Riverview High
Source: Stellar MLS. This data may not be complete. We recommend contacting the local school district to confirm school assignments for this home.
Get a cash offer in 3 minutes
Find out how much your home could sell for in as little as 3 minutes with a no-obligation cash offer.
Estimated market value
$518,800
Get a cash offer in 3 minutes
Find out how much your home could sell for in as little as 3 minutes with a no-obligation cash offer.
Estimated market value
$518,800
- Florida
- Sarasota County
- Sarasota
- 34238
- Palmer Ranch
- 5946 CASPIAN TERN DRIVE
Nearby cities
Nearby neighborhoods
Nearby zip codes
Other Sarasota Topics
