Located in Sandhill Preserve in Palmer Ranch, a maintenance-free community with resort-style amenities, this 1,675 sq ft residence offers a functional and spacious layout with two bedrooms, two full baths, and a dedicated office, which could be a third bedroom. Built in 2016, the home features an oversized attached screened lanai with upgraded lighting and tranquil preserve views, creating an extended outdoor living space ideal for relaxation or dining. Interior highlights include diagonally laid tile in main living area, plantation shutters, laminate wood in the bedrooms, abundant built-in storage, a gas tankless water heater, and a full set of storm shutters for added convenience and protection. The open main living area offers excellent natural light and flexible furniture placement. The open concept kitchen features an island with bar seating, gas range, decorative backsplash and granite countertops. The master suite has a huge walk-in closet, well-appointed bathroom with walk-in shower and dual vanities and tray ceiling. The garage has epoxy floor coating and built-in storage. The community provides exceptional amenities including a resort style pool and spa, fitness center, clubhouse, fire pit, outdoor bar, catering kitchen, and recreational facilities, all within a prime Sarasota location near shopping, dining, and local parks. A well-maintained property with low-maintenance living and thoughtful upgrades throughout. Schedule your showing of this fine home today- the quality and value are both there.
Sold for $530,000
$530,000
5934 CASPIAN TERN DRIVE, SARASOTA, FL 34238
2beds
1,675sqft
Single Family Residence
Built in 2016
7,213 Square Feet Lot
$521,800 Zestimate®
$316/sqft
$3,300 Estimated rent
Home value
$521,800
$475,000 - $574,000
$3,300/mo
Zestimate® history
Owner options
List your home for rent
$3,300/mo
Rent Zestimate®
Find your next renter with Zillow Rental Manager. Plus, with online applications, you can quickly screen prospective tenants – for free.
$3,300/mo
Rent Zestimate®
Refinance and save
$3,934/mo
Est. payment
Refinancing to a lower rate could help reduce your monthly payments and save thousands over the life of the loan.
$3,934/mo
Est. payment
Explore your selling options
Work with a Zillow partner agent
Leverage their expertise and Zillow's premium Showcase listings to get your home seen by more buyers.
Get startedList with your own agent
Get your home in front of millions of buyers by listing it on Zillow.
Learn how to do itSell it yourself
Take full control of how buyers see your home on Zillow by listing For Sale by Owner (FSBO).
List your homeWhat's special
Island with bar seatingGranite countertopsGas rangeAbundant built-in storageGas tankless water heaterPlantation shuttersTray ceiling
Zillow last checked:
Listing updated:
Listed by:
Drew Russell 941-993-3739,
MICHAEL SAUNDERS & COMPANY 941-951-6660
Bought with:
Sabrina Hurt, PLLC, 3422793
FINE PROPERTIES
Source: Stellar MLS,MLS#: A4673212 Originating MLS: Sarasota - Manatee
Originating MLS: Sarasota - Manatee
Facts & features
Interior
Bedrooms & bathrooms
- Bedrooms: 2
- Bathrooms: 2
- Full bathrooms: 2
Primary bedroom
- Features: Walk-In Closet(s)
- Level: First
- Area: 180 Square Feet
- Dimensions: 15x12
Bedroom 2
- Features: Built-in Closet
- Level: First
- Area: 121 Square Feet
- Dimensions: 11x11
Dining room
- Level: First
- Area: 110 Square Feet
- Dimensions: 11x10
Kitchen
- Level: First
- Area: 160 Square Feet
- Dimensions: 10x16
Laundry
- Level: First
- Area: 42 Square Feet
- Dimensions: 6x7
Living room
- Level: First
- Area: 306 Square Feet
- Dimensions: 17x18
Office
- Level: First
- Area: 108 Square Feet
- Dimensions: 12x9
Heating
- Central, Electric
Cooling
- Central Air
Appliances
- Included: Dishwasher, Disposal, Dryer, Microwave, Range, Refrigerator, Washer
- Laundry: Inside, Laundry Room
Features
- Built-in Features, Ceiling Fan(s), Solid Surface Counters, Stone Counters, Thermostat, Tray Ceiling(s), Walk-In Closet(s)
- Flooring: Laminate, Tile
- Doors: Sliding Doors
- Windows: Window Treatments
- Has fireplace: No
Interior area
- Total structure area: 2,016
- Total interior livable area: 1,675 sqft
Property
Parking
- Total spaces: 2
- Parking features: Driveway, Garage Door Opener
- Attached garage spaces: 2
- Has uncovered spaces: Yes
Features
- Levels: One
- Stories: 1
- Patio & porch: Patio, Porch, Rear Porch, Screened
- Exterior features: Lighting, Rain Gutters, Sidewalk
- Has view: Yes
- View description: Garden, Trees/Woods
Lot
- Size: 7,213 Square Feet
- Features: Conservation Area, Sidewalk
- Residential vegetation: Mature Landscaping, Trees/Landscaped
Details
- Parcel number: 0136090160
- Zoning: RSF2
- Special conditions: None
Construction
Type & style
- Home type: SingleFamily
- Architectural style: Custom,Florida
- Property subtype: Single Family Residence
Materials
- Block, Stucco
- Foundation: Slab
- Roof: Tile
Condition
- Completed
- New construction: No
- Year built: 2016
Utilities & green energy
- Sewer: Public Sewer
- Water: Public
- Utilities for property: Cable Available, Electricity Connected
Community & HOA
Community
- Features: Association Recreation - Owned, Buyer Approval Required, Clubhouse, Community Mailbox, Deed Restrictions, Fitness Center, Gated Community - Guard, Pool, Sidewalks, Tennis Court(s)
- Pet fee: $0 monthly
- Subdivision: SANDHILL PRESERVE
HOA
- Has HOA: Yes
- Amenities included: Clubhouse, Fitness Center, Gated, Maintenance, Park, Recreation Facilities, Security
- Services included: 24-Hour Guard, Community Pool, Maintenance Grounds, Manager, Private Road, Recreational Facilities, Security
- HOA fee: $481 monthly
- HOA name: Advanced Management - Diane Wanting
- HOA phone: 941-706-1194
- Second HOA name: Palmer Ranch Master
Location
- Region: Sarasota
Financial & listing details
- Price per square foot: $316/sqft
- Tax assessed value: $440,200
- Annual tax amount: $3,628
- Date on market: 11/26/2025
- Cumulative days on market: 31 days
- Listing terms: Cash,Conventional
- Ownership: Fee Simple
- Total actual rent: 0
- Electric utility on property: Yes
- Road surface type: Paved
Price history
| Date | Event | Price |
|---|---|---|
| 2/2/2026 | Sold | $530,000-3.6%$316/sqft |
Source:  Stellar MLS #A4673212 Report a problem Stellar MLS #A4673212 Report a problem | ||
| 12/29/2025 | Pending sale | $549,900$328/sqft |
Source: Stellar MLS #A4673212 Report a problem | ||
| 11/26/2025 | Listed for sale | $549,900+10%$328/sqft |
Source: Stellar MLS #A4673212 Report a problem | ||
| 7/7/2021 | Sold | $499,900+22.6%$298/sqft |
Source: Public Record Report a problem | ||
| 3/26/2016 | Sold | $407,600$243/sqft |
Source: Stellar MLS #T2792581 Report a problem | ||
Public tax history
| Year | Property taxes | Tax assessment |
|---|---|---|
| 2025 | $3,544 +4.3% | $292,294 +2.9% |
| 2024 | $3,396 +2.6% | $284,056 +3% |
| 2023 | $3,311 +3.1% | $275,783 +3% |
| 2022 | $3,211 -18.2% | $267,750 -17.2% |
| 2021 | $3,926 -0.2% | $323,466 +1.4% |
| 2020 | $3,935 +2.7% | $319,000 +1.7% |
| 2019 | $3,830 | $313,750 +1.9% |
| 2018 | $3,830 +2.4% | $307,900 +0.9% |
| 2017 | $3,739 +155.4% | $305,070 +164.4% |
| 2016 | $1,464 | $115,400 +6.3% |
| 2015 | $1,464 | $108,600 |
Find assessor info on the county website
Neighborhood: Palmer Ranch
Nearby homes
- $580,5003 bd2 ba2.1k sqft5930 Caspian Tern Dr, Sarasota, FL 34238Off Market
- $555,5002 bd2 ba1.9k sqft5938 Caspian Tern Dr, Sarasota, FL 34238Off Market
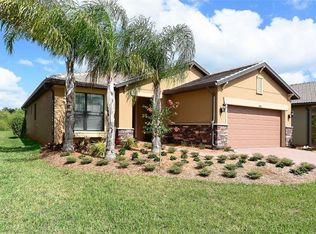
- $503,7002 bd2 ba1.6k sqft5926 Caspian Tern Dr, Sarasota, FL 34238Off Market
- $550,0002 bd2 ba1.6k sqft5942 Caspian Tern Dr, Sarasota, FL 34238Sold
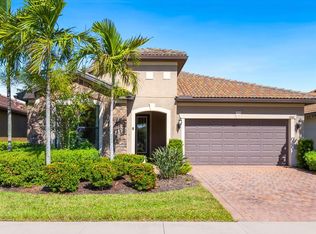
- $582,8003 bd2 ba2.1k sqft5922 Caspian Tern Dr, Sarasota, FL 34238Off Market
- $530,0002 bd2 ba1.8k sqft5946 Caspian Tern Dr, Sarasota, FL 34238Sold
- $585,2003 bd2 ba1.9k sqft5966 Caspian Tern, Sarasota, FL 34238Off Market
- $560,0002 bd2 ba1.6k sqft5935 Caspian Tern Dr, Sarasota, FL 34238Sold
Nearby schools
GreatSchools rating
- 8/10Laurel Nokomis SchoolGrades: PK-8Distance: 6.1 mi
- 7/10Venice Senior High SchoolGrades: 9-12Distance: 8.8 mi
Schools provided by the listing agent
- Elementary: K-8 At Clark And Lorriane
- Middle: K-8 At Clark And Lorriane
- High: Riverview High
Source: Stellar MLS. This data may not be complete. We recommend contacting the local school district to confirm school assignments for this home.
Get a cash offer in 3 minutes
Find out how much your home could sell for in as little as 3 minutes with a no-obligation cash offer.
Estimated market value
$521,800
Get a cash offer in 3 minutes
Find out how much your home could sell for in as little as 3 minutes with a no-obligation cash offer.
Estimated market value
$521,800
- Florida
- Sarasota County
- Sarasota
- 34238
- Palmer Ranch
- 5934 CASPIAN TERN DRIVE
Nearby cities
Nearby neighborhoods
Nearby zip codes
Other Sarasota Topics
