$25, 000 price reduction - you will love what you see! This home can be yours! Elegant hardwood floors flow throughout the home, complemented by crown moldings, fresh paint, and abundant natural light. The spacious family room features a cozy gas fireplace and French doors that open to a large Trex deck—ideal for entertaining or relaxing while enjoying the wooded surroundings. The updated kitchen is a true chef’s delight, complete with a new Miele dishwasher, sous-chef prep sink, Instahot feature, custom built-ins, and an adjoining breakfast room with direct deck access. A formal dining room, large living room, and first-floor study—easily converted to a fifth bedroom—offer flexible living options for today’s lifestyle.
Upstairs, the expansive 630 sq. ft. primary suite is a retreat of its own, featuring dual walk-in closets and space for a sitting or dressing area. Primary bathroom floor area heated. Additional bedrooms are generously sized, each with lighted closets—no dressing in the dark! The finished basement adds even more versatility, boasting two large rooms ideal for an office, exercise studio, or playroom, plus an open, carpeted area ready for a theater, game room, or whatever suits your needs.
Practical features include dual foyer closets, custom blinds, LED lighting with 3-way dimmers, Ring floor lights, a Guardian alarm system, and a newer furnace/HVAC (4 years) with a 75-gallon hot water heater. Exterior highlights include gutter guards, an invisible dog fence, a six-zone sprinkler system, and professional landscaping by English Gardens. The new front-load Electrolux washer and dryer make laundry a breeze.
This builder’s own home combines timeless colonial charm with thoughtful design, smart updates, and a serene setting. Every inch has been carefully planned for comfort, functionality, and enduring quality—ready to welcome you home.
Sold for $550,000
$550,000
5946 Cherry Crest Dr, West Bloomfield, MI 48322
4beds
4,832sqft
Single Family Residence
Built in 1972
0.35 Acres Lot
$560,100 Zestimate®
$114/sqft
$4,758 Estimated rent
Home value
$560,100
$532,000 - $594,000
$4,758/mo
Zestimate® history
Owner options
List your home for rent
$4,758/mo
Rent Zestimate®
Find your next renter with Zillow Rental Manager. Plus, with online applications, you can quickly screen prospective tenants – for free.
$4,758/mo
Rent Zestimate®
Refinance and save
$3,757/mo
Est. payment
Refinancing to a lower rate could help reduce your monthly payments and save thousands over the life of the loan.
$3,757/mo
Est. payment
Explore your selling options
Work with a Zillow partner agent
Leverage their expertise and Zillow's premium Showcase listings to get your home seen by more buyers.
Get startedList with your own agent
Get your home in front of millions of buyers by listing it on Zillow.
Learn how to do itSell it yourself
Take full control of how buyers see your home on Zillow by listing For Sale by Owner (FSBO).
List your homeWhat's special
Zillow last checked:
Listing updated:
Listed by:
Edee Franklin 248-644-6700,
Max Broock, REALTORS®-Birmingham
Bought with:
Melinda McSweeney, 6501371998
Redefine Real Estate
Source: Realcomp II,MLS#: 20251050069
Facts & features
Interior
Bedrooms & bathrooms
- Bedrooms: 4
- Bathrooms: 5
- Full bathrooms: 2
- 1/2 bathrooms: 3
Primary bedroom
- Level: Second
- Area: 221
- Dimensions: 17 X 13
Bedroom
- Level: Second
- Area: 169
- Dimensions: 13 X 13
Bedroom
- Level: Second
- Area: 169
- Dimensions: 13 X 13
Bedroom
- Level: Second
- Area: 108
- Dimensions: 12 X 9
Primary bathroom
- Level: Second
- Area: 126
- Dimensions: 18 X 7
Other
- Level: Second
- Area: 63
- Dimensions: 9 X 7
Other
- Level: Entry
- Area: 30
- Dimensions: 6 X 5
Other
- Level: Entry
- Area: 28
- Dimensions: 7 X 4
Other
- Level: Basement
- Area: 35
- Dimensions: 7 X 5
Bonus room
- Level: Basement
- Area: 112
- Dimensions: 14 X 8
Bonus room
- Level: Basement
- Area: 126
- Dimensions: 14 X 9
Other
- Level: Entry
- Area: 108
- Dimensions: 12 X 9
Dining room
- Level: Entry
- Area: 168
- Dimensions: 14 X 12
Family room
- Level: Entry
- Area: 285
- Dimensions: 19 X 15
Kitchen
- Level: Entry
- Area: 144
- Dimensions: 12 X 12
Laundry
- Level: Entry
- Area: 88
- Dimensions: 11 X 8
Library
- Level: Entry
- Area: 176
- Dimensions: 16 X 11
Living room
- Level: Entry
- Area: 234
- Dimensions: 18 X 13
Other
- Level: Entry
- Area: 160
- Dimensions: 16 X 10
Heating
- Forced Air, Natural Gas, Radiant
Cooling
- Attic Fan, Ceiling Fans, Central Air
Appliances
- Included: Built In Electric Oven, Dishwasher, Disposal, Double Oven, Electric Cooktop, Exhaust Fan, Energy Star Qualified Dryer, Energy Star Qualified Refrigerator, Humidifier, Ice Maker, Microwave
- Laundry: Gas Dryer Hookup, Washer Hookup
Features
- Jetted Tub
- Basement: Full,Partially Finished
- Has fireplace: Yes
- Fireplace features: Family Room, Gas
Interior area
- Total interior livable area: 4,832 sqft
- Finished area above ground: 3,169
- Finished area below ground: 1,663
Property
Parking
- Total spaces: 2
- Parking features: Two Car Garage, Attached, Direct Access, Electricityin Garage, Garage Door Opener, Parking Pad, Garage Faces Side, Side Entrance
- Attached garage spaces: 2
Features
- Levels: Two
- Stories: 2
- Entry location: GroundLevelwSteps
- Patio & porch: Covered, Deck, Porch
- Exterior features: Gutter Guard System
- Pool features: None
- Fencing: Fencingnot Allowed
Lot
- Size: 0.35 Acres
- Dimensions: 123.37 x 125
- Features: Sprinklers, Wooded
Details
- Parcel number: 1827277008
- Special conditions: Short Sale No,Standard
- Other equipment: Air Purifier
Construction
Type & style
- Home type: SingleFamily
- Architectural style: Colonial
- Property subtype: Single Family Residence
Materials
- Brick, Vinyl Siding
- Foundation: Basement, Poured, Sump Pump
- Roof: Asphalt
Condition
- New construction: No
- Year built: 1972
Utilities & green energy
- Sewer: Public Sewer
- Water: Other, Public
- Utilities for property: Cable Available, Underground Utilities
Community & HOA
Community
- Security: Carbon Monoxide Detectors, Exterior Video Surveillance, Fire Alarm, Fire Sprinkler System, Security System Owned, Smoke Detectors
- Subdivision: ORCHARD CRESTNO 3
HOA
- Has HOA: Yes
- Services included: Other
- HOA fee: $150 annually
Location
- Region: West Bloomfield
Financial & listing details
- Price per square foot: $114/sqft
- Tax assessed value: $152,012
- Annual tax amount: $5,720
- Date on market: 11/2/2025
- Cumulative days on market: 39 days
- Listing agreement: Exclusive Right To Sell
- Listing terms: Cash,Conventional
- Exclusions: Exclusion(s) Do Not Exist
Price history
| Date | Event | Price |
|---|---|---|
| 1/9/2026 | Sold | $550,000$114/sqft |
Source:  Realcomp II #20251050069 Report a problem Realcomp II #20251050069 Report a problem | ||
| 12/8/2025 | Pending sale | $550,000$114/sqft |
Source: Realcomp II #20251050069 Report a problem | ||
| 11/18/2025 | Price change | $550,000-4.3%$114/sqft |
Source: Realcomp II #20251050069 Report a problem | ||
| 11/2/2025 | Listed for sale | $575,000$119/sqft |
Source: Realcomp II #20251050069 Report a problem | ||
Public tax history
| Year | Property taxes | Tax assessment |
|---|---|---|
| 2025 | -- | $239,240 +6.6% |
| 2024 | -- | $224,400 +3.5% |
| 2023 | -- | $216,820 +13.9% |
| 2022 | -- | $190,340 +1.2% |
| 2021 | -- | $188,020 -1% |
| 2020 | -- | $189,960 +15.9% |
| 2019 | -- | $163,890 +6% |
| 2018 | -- | $154,610 +7.7% |
| 2015 | $1,704 | $143,620 +11.1% |
| 2014 | -- | $129,220 +6.8% |
| 2011 | -- | $120,980 -9.8% |
| 2010 | -- | $134,080 -20.3% |
| 2009 | -- | $168,280 -5% |
| 2003 | -- | $177,150 +5.1% |
| 2002 | -- | $168,480 +29.7% |
| 2001 | $4,449 +10.1% | $129,900 +3.2% |
| 2000 | $4,042 | $125,880 |
Find assessor info on the county website
Neighborhood: 48322
Nearby homes
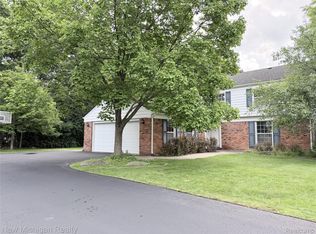
- $489,0004 bd3 ba2.5k sqft5937 Red Coat Ln, West Bloomfield, MI 48322Pending
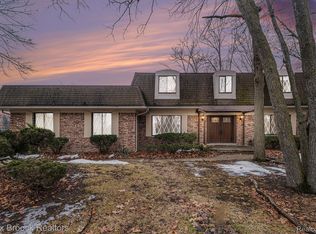
- $510,0005 bd3 ba3k sqft5962 Cherry Crest Dr, West Bloomfield, MI 48322Sold
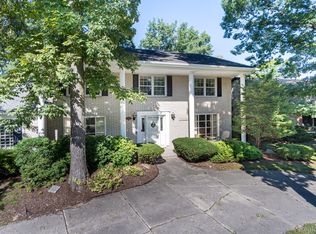
- $418,0004 bd4 ba2.9k sqft5928 Cherry Crest Dr, West Bloomfield, MI 48322Sold
- $425,2004 bd2 ba2.5k sqft5955 Red Coat Ln, West Bloomfield, MI 48322Off Market
- $538,6003 bd3 ba3.4k sqft5919 Red Coat Ln, West Bloomfield, MI 48322Off Market
- $393,8004 bd2 ba2.1k sqft5975 Red Coat Ln, West Bloomfield, MI 48322Off Market
- $478,2004 bd2 ba2.9k sqft5976 Cherry Crest Dr, West Bloomfield, MI 48322Off Market
- $540,6004 bd2 ba3k sqft5933 Cherry Crest Dr, West Bloomfield, MI 48322Off Market
Nearby schools
GreatSchools rating
- 8/10Sheiko Elementary SchoolGrades: PK-5Distance: 0.5 mi
- 6/10Abbott Middle SchoolGrades: 6-8Distance: 3.5 mi
- 7/10West Bloomfield High SchoolGrades: 9-12Distance: 1.1 mi
Get a cash offer in 3 minutes
Find out how much your home could sell for in as little as 3 minutes with a no-obligation cash offer.
Estimated market value
$560,100
Get a cash offer in 3 minutes
Find out how much your home could sell for in as little as 3 minutes with a no-obligation cash offer.
Estimated market value
$560,100
- Michigan
- Oakland County
- West Bloomfield
- 48322
- 5946 Cherry Crest Dr
Nearby cities
Nearby zip codes
Other West Bloomfield Topics
