Amazing location of this brick colonial on a CUL-DE-SAC with very little traffic in a move-in condition. Over 2,550 square feet of a living area with 4 spacious bedrooms and 2.5 bathrooms and a convenient laundry room & storage on the 1st floor.
2 separate spacious rooms for Living/Guest area and for a Family area both are filled with natural light as well as new recessed lighting, the Family room is open to the spacious kitchen and has a beautiful Marble surrounding. The kitchen has tons of storage with wood cabinetry and beautiful Stone/Marble-looking tops.
The timeless Marble-looking floors look beautiful at entry, bathroom and kitchen, while the rest of the living area has updated wood-finish floors, also all bedroom on the 2nd floor come with real hardwood floors.
The Master bedroom has a spacious walk-in closet and comes with a private full bathroom.
The Basement was completely and professionally waterproofed, it has a newer electric panel, a newer sump pump, and a high-efficient furnace. Enjoy the winding brick paver walkways, the covered stone porch, the brick patio and the private backyard.
This location is highly desirable with proximity to Orchard Lake Rd, Northwestern Highway, all shopping stores and restaurants. Award winning West Bloomfield Schools.
Pending
$489,000
5937 Red Coat Ln, West Bloomfield, MI 48322
4beds
2,552sqft
:
Get pre-qualified$3,312/mo
Single Family Residence
Built in 1968
0.35 Acres Lot
$494,000 Zestimate®
$192/sqft
$-- HOA
What's special
- 7 days |
- 37 |
- 0 |
Likely to sell faster than
Zillow last checked:
Listing updated:
Listed by:
Sam Amona 248-672-8626,
New Michigan Realty, LLC 844-639-6424
Source: Realcomp II,MLS#: 20261050830
Facts & features
Interior
Bedrooms & bathrooms
- Bedrooms: 4
- Bathrooms: 3
- Full bathrooms: 2
- 1/2 bathrooms: 1
Primary bedroom
- Level: Second
- Area: 260
- Dimensions: 20 X 13
Bedroom
- Level: Second
- Area: 182
- Dimensions: 14 X 13
Bedroom
- Level: Second
- Area: 140
- Dimensions: 14 X 10
Bedroom
- Level: Second
- Area: 182
- Dimensions: 14 X 13
Other
- Level: Second
- Area: 80
- Dimensions: 10 X 8
Other
- Level: Second
- Area: 45
- Dimensions: 9 X 5
Other
- Level: Entry
- Area: 25
- Dimensions: 5 X 5
Dining room
- Level: Entry
- Area: 132
- Dimensions: 12 X 11
Family room
- Level: Entry
- Area: 312
- Dimensions: 24 X 13
Kitchen
- Level: Second
- Area: 216
- Dimensions: 18 X 12
Laundry
- Level: Entry
- Area: 96
- Dimensions: 12 X 8
Living room
- Level: Entry
- Area: 216
- Dimensions: 18 X 12
Heating
- Forced Air, Natural Gas
Features
- Basement: Unfinished
- Has fireplace: Yes
- Fireplace features: Family Room
Interior area
- Total interior livable area: 2,552 sqft
- Finished area above ground: 2,552
Property
Parking
- Total spaces: 2
- Parking features: Two Car Garage, Attached, Garage Door Opener
- Attached garage spaces: 2
Features
- Levels: Two
- Stories: 2
- Entry location: GroundLevel
- Patio & porch: Patio, Porch
- Pool features: None
Lot
- Size: 0.35 Acres
- Dimensions: 117.7 x 127.97
Details
- Parcel number: 1827254016
- Special conditions: Short Sale No,Standard
Construction
Type & style
- Home type: SingleFamily
- Architectural style: Colonial
- Property subtype: Single Family Residence
Materials
- Brick
- Foundation: Basement, Poured, Sump Pump
Condition
- New construction: No
- Year built: 1968
Utilities & green energy
- Sewer: Public Sewer
- Water: Public
Community & HOA
Community
- Subdivision: POTOMAC GREEN 1
HOA
- Has HOA: No
Location
- Region: West Bloomfield
Financial & listing details
- Price per square foot: $192/sqft
- Tax assessed value: $163,704
- Annual tax amount: $6,120
- Date on market: 7/7/2026
- Cumulative days on market: 7 days
- Listing agreement: Exclusive Right To Sell
- Listing terms: Cash,Conventional,FHA,Va Loan
Estimated market value
$494,000
$469,000 - $519,000
$3,201/mo
Price history
| Date | Event | Price |
|---|---|---|
| 7/23/2026 | Pending sale | $489,000$192/sqft |
Source:  Realcomp II #20261050830 Report a problem Realcomp II #20261050830 Report a problem | ||
| 7/7/2026 | Listed for sale | $489,000+53.8%$192/sqft |
Source: Realcomp II #20261050830 Report a problem | ||
| 8/22/2017 | Sold | $318,000-0.6%$125/sqft |
Source: Public Record Report a problem | ||
| 8/9/2017 | Listing removed | $2,800$1/sqft |
Source: RE/MAX Classic #217064247 Report a problem | ||
| 8/2/2017 | Pending sale | $319,950$125/sqft |
Source: RE/MAX Classic #217064245 Report a problem | ||
| 7/29/2017 | Price change | $2,800-5.1%$1/sqft |
Source: RE/MAX Classic #217064247 Report a problem | ||
| 7/22/2017 | Price change | $319,950-5.9%$125/sqft |
Source: RE/MAX Classic #217064245 Report a problem | ||
| 7/22/2017 | Listed for rent | $2,950$1/sqft |
Source: RE/MAX Classic #217035217 Report a problem | ||
| 5/10/2017 | Listing removed | $2,950$1/sqft |
Source: RE/MAX Classic #217035217 Report a problem | ||
| 5/8/2017 | Listed for sale | $339,950+47.8%$133/sqft |
Source: RE/MAX Classic #217035213 Report a problem | ||
| 11/2/2010 | Sold | $230,000-14%$90/sqft |
Source: Public Record Report a problem | ||
| 9/9/2010 | Listed for sale | $267,500$105/sqft |
Source: REAL ESTATE ONE-COMMERCE #210085717 Report a problem | ||
| 8/7/2010 | Listing removed | $267,500$105/sqft |
Source: REAL ESTATE ONE-COMMERCE #210085717 Report a problem | ||
| 7/25/2010 | Price change | $267,500+17.6%$105/sqft |
Source: REAL ESTATE ONE-COMMERCE #210085717 Report a problem | ||
| 7/24/2010 | Listed for sale | $227,500+68.5%$89/sqft |
Source: REAL ESTATE ONE-COMMERCE #210085717 Report a problem | ||
| 1/4/2010 | Sold | $135,000$53/sqft |
Source:  MiRealSource #508342 Report a problem MiRealSource #508342 Report a problem | ||
| 8/7/2009 | Price change | $135,000-10%$53/sqft |
Source: RE/MAX NEW TREND #29099317 Report a problem | ||
| 8/2/2009 | Listed for sale | $150,000-45.8%$59/sqft |
Source: RE/MAX NEW TREND #29099317 Report a problem | ||
| 6/28/2001 | Sold | $276,500$108/sqft |
Source: Public Record Report a problem | ||
Public tax history
| Year | Property taxes | Tax assessment |
|---|---|---|
| 2025 | -- | $189,270 +7% |
| 2024 | -- | $176,850 +7.2% |
| 2023 | -- | $165,030 +6.2% |
| 2022 | -- | $155,390 +7.9% |
| 2021 | -- | $144,040 +1.9% |
| 2020 | -- | $141,400 +3.6% |
| 2019 | -- | $136,490 +3.6% |
| 2018 | -- | $131,780 +20.4% |
| 2015 | $1,298 | $109,450 +10% |
| 2014 | -- | $99,510 +13% |
| 2011 | -- | $88,040 -4.2% |
| 2010 | -- | $91,930 -30.6% |
| 2009 | -- | $132,540 -7.1% |
| 2003 | -- | $142,660 +7.6% |
| 2002 | -- | $132,630 +29.8% |
| 2001 | $4,190 +31.8% | $102,160 +3.2% |
| 2000 | $3,179 | $99,000 |
Find assessor info on the county website
Monthly payment
Est. payment
Payment breakdown
Explore the cost of this home by adjusting the details. Changes won't be saved.Climate risks
Neighborhood: 48322
Nearby schools
GreatSchools rating
- 8/10Sheiko Elementary SchoolGrades: PK-5Distance: 0.5 mi
- 6/10Abbott Middle SchoolGrades: 6-8Distance: 3.5 mi
- 7/10West Bloomfield High SchoolGrades: 9-12Distance: 1.1 mi
- $418,3004 bd2 ba2.5k sqft5955 Red Coat Ln, West Bloomfield, MI 48322Off Market
- $550,0004 bd5 ba4.8k sqft5946 Cherry Crest Dr, West Bloomfield, MI 48322Sold
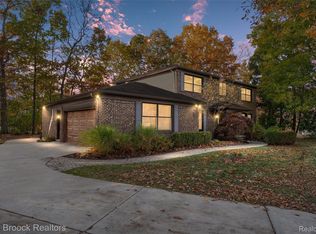
- $542,8003 bd3 ba3.4k sqft5919 Red Coat Ln, West Bloomfield, MI 48322Off Market
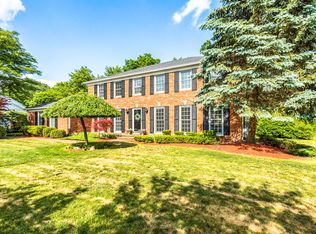
- $497,3004 bd4 ba2.5k sqft5936 Red Coat Ln, West Bloomfield, MI 48322Off Market
- $418,0004 bd4 ba2.9k sqft5928 Cherry Crest Dr, West Bloomfield, MI 48322Sold
- $418,8004 bd2 ba2.6k sqft5954 Red Coat Ln, West Bloomfield, MI 48322Off Market
- $385,7004 bd2 ba2.1k sqft5975 Red Coat Ln, West Bloomfield, MI 48322Off Market
- $541,7004 bd3 ba2.9k sqft5910 Cherry Crest Dr, West Bloomfield, MI 48322Off Market
A local agent can set up tours, give advice and negotiate with sellers.
Similar homes
- $519,0004 bd4 ba3.4k sqft4016 Iverness Ln, West Bloomfield, MI 48323For Sale

 MLS ID #20261040206, Sherry L Pyszczynski, Keller Williams Paint Creek. Realcomp II
 - $515,0004 bd3 ba3.1k sqft31223 Country Ridge Cir, Farmington Hills, MI 48331For Sale
 MLS ID #20261052141, Jason Dabish, Max Broock Realtors. Realcomp II
 - $389,9004 bd2 ba2.6k sqft3980 Spencer Ter, West Bloomfield, MI 48323For Sale
 MLS ID #20261050776, Richard A Reid, KW Showcase Realty. Realcomp II
 - $524,9004 bd3 ba2.3k sqft2632 Kopson Ct, Bloomfield Hills, MI 48304For Sale
 MLS ID #20261052243, Robin R Wilson, The Agency Hall & Hunter. Realcomp II
 - $469,9004 bd3 ba2.8k sqft8952 Cynthia Ct, Commerce Township, MI 48382For SaleMLS ID #20261044932, Pierre Samona, Max Broock Realtors. Realcomp II
- $449,9004 bd3 ba2.7k sqft7753 Turrillium Ln, Waterford, MI 48327For SaleMLS ID #20261052500, Wisam A Putrus, 365 REALTY. Realcomp II
- $409,9003 bd4 ba2.9k sqft7382 Gateway Dr, West Bloomfield, MI 48322For SaleMLS ID #20261051331, Stephen J Kashat, Real Estate One-W Blmfld. Realcomp II
- $600,0004 bd3 ba3.5k sqft2115 Aldwin Dr, West Bloomfield, MI 48324For SaleMLS ID #20261051108, James J Toma, Brookstone, Realtors LLC. Realcomp II
- $669,9005 bd4 ba3.4k sqft4301 Macqueen Dr, West Bloomfield, MI 48323For SaleMLS ID #20261051503, Ray Ashley, Coldwell Banker Town & Country. Realcomp II
- $550,0004 bd2 ba2.5k sqft31555 Westlady Dr, Beverly Hills, MI 48025For SaleMLS ID #20261051403, Michael Perna, EXP Realty The Perna Team. Realcomp II
- $520,0004 bd4 ba2.9k sqft6423 Southampton Dr, Clarkston, MI 48346New ConstructionMLS ID #20261052674, Sheryl C Kersten, Brookstone, Realtors LLC. Realcomp II
- $624,9004 bd3 ba2.7k sqft6970 Wing Lake Rd, Bloomfield Hills, MI 48301For SaleMLS ID #20261051959, Michael Perna, EXP Realty The Perna Team. Realcomp II
- $450,0004 bd3 ba3.3k sqft36515 Vicary Ln, Farmington, MI 48335For SaleMLS ID #20261037547, Rhonda Y Mitchell, Clients First, REALTORS®. Realcomp II
- $649,0004 bd3 ba2.3k sqft2032 Kristin Dr, Troy, MI 48084For SaleMLS ID #20261056699, Joan K Brown, The Agency Hall & Hunter. Realcomp II
- $424,0003 bd3 ba2.8k sqft1347 E Square Lake Rd, Troy, MI 48085For SaleMLS ID #20261056507, Stacy Miletti, Real Estate One-Troy. Realcomp II
- $461,0003 bd2 ba1.5k sqft1910 Bonnieview Dr, Royal Oak, MI 48073For SaleMLS ID #20261057716, John J Emerson, KW Professionals. Realcomp II
- $469,0003 bd2 ba2.6k sqft3125 W Commerce Rd, Milford, MI 48380For SaleMLS ID #20261050848, Jenna Gritter, Real Estate One-Brighton. Realcomp II
- $610,0004 bd3 ba2.1k sqft1043 Westview Rd, Bloomfield Hills, MI 48304For SaleMLS ID #20261054825, Lori Beatty, RE/MAX New Trend. Realcomp II
- $519,0003 bd2 ba1.5k sqft1574 Cole St, Birmingham, MI 48009For SaleMLS ID #20261052329, Robert Prior, Real Broker, LLC. Realcomp II
- $510,0004 bd3 ba3.3k sqft3201 Lynhurst Ct, Rochester, MI 48306For SaleMLS ID #20261048599, Sherry L Pyszczynski, Keller Williams Paint Creek. Realcomp II
