Skip main navigation
Off market
  • $532,000

    5947 Paxton Ct, Forest City, FL 32703

    4beds
    2,120sqft
    SingleFamily
    Built in 2014
    6,969 Square Feet Lot
    $532,000 Zestimate®
    $251/sqft
    $3,244 Estimated rent

    Home value

    $532,000

    $505,000 - $559,000

    $3,244/mo

    Zestimate® history
    Loading
    Loading...

    Owner options

    List your home for rent

    $3,244/mo

    Rent Zestimate®

    Find your next renter with Zillow Rental Manager. Plus, with online applications, you can quickly screen prospective tenants – for free.

    Learn more

    $3,244/mo

    Rent Zestimate®

    Refinance and save

    $3,720/mo

    Est. payment

    Refinancing to a lower rate could help reduce your monthly payments and save thousands over the life of the loan.

    See today's rates

    $3,720/mo

    Est. payment

    Explore your selling options

    Work with a Zillow partner agent

    Leverage their expertise and Zillow's premium Showcase listings to get your home seen by more buyers.

    Get started

    List with your own agent

    Get your home in front of millions of buyers by listing it on Zillow.

    Learn how to do it

    Sell it yourself

    Take full control of how buyers see your home on Zillow by listing For Sale by Owner (FSBO).

    List your home

    What's special

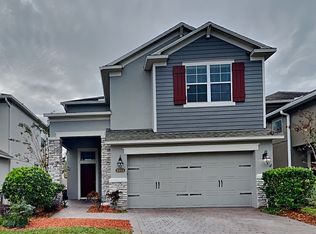
    EXCEPTIONAL describes this 4 Bedroom, 2 1/2 Bath + Flex Room home located in the desirable Enclave at Bear Lake! Energy Star home with 31 year transferable structural warranty, Mission style Architecture, Exterior Stone work, Brick Pavers & Carriage Style Garage Doors are just a few of the special features in this home. Volume ceilings, open floor plan, impressive Foyer with Custom Staircase, Plantation Shutters, Crown Molding, Surround Sound Speakers inside and out. Large Laundry Room with window & room for extra storage. The 30' x 13' smart pool has a fountain, 2 custom shooters, tanning shelf, decorative glass tile & hot tub that seats 9 adults and is surrounded by french pattern Travertine Pavers. Beautiful kitchen overlooks family room with large granite top island, 42" Espresso Cabinets w/ Crown Molding, Stainless Steel appliances & large pantry. The Master Suite is located downstairs & boasts his/her walk-in closets, soaking tub with separate shower and granite vanity. The upstairs in this home features 3 bedrooms and a more than ample full bath with dual sinks. 3rd Bedroom is perfect for office or playroom. Exceptional describes it! Don't miss out on this wonderful home!

    This property is off market, which means it's not currently listed for sale or rent on Zillow. This may be different from what's available on other websites or public sources.
    Facts & features

    Interior

    Bedrooms & bathrooms
    • Bedrooms: 4
    • Bathrooms: 3
    • Full bathrooms: 2
    • 1/2 bathrooms: 1
    Heating
    • Other, Electric
    Cooling
    • Central
    Appliances
    • Included: Dishwasher, Range / Oven
    Features
    • Flooring: Tile, Carpet
    Interior area
    • Total interior livable area: 2,120 sqft

    Property

    Parking
    • Parking features: Garage
    Features
    • Exterior features: Stone
    • Has spa: Yes
    Lot
    • Size: 6,969 Square Feet
    Details
    • Parcel number: 1921295TN00000110

    Construction

    Type & style
    • Home type: SingleFamily
    Materials
    • masonry
    • Foundation: Footing
    • Roof: Shake / Shingle
    Condition
    • Year built: 2014

    Community & HOA

    HOA
    • Has HOA: Yes
    • HOA fee: $185 monthly
    Location
    • Region: Forest City

    Financial & listing details

    • Price per square foot: $251/sqft
    • Tax assessed value: $427,783
    • Annual tax amount: $4,336

    Price history

    DateEventPrice
    4/9/2019Sold$355,000-1.4%$167/sqft
    Source: Public Record Report a problem
    1/9/2019Pending sale$359,900$170/sqft
    Source: BHHS THE PROPERTY PLACE #V4902025 Report a problem
    12/21/2018Price change$359,900-1.6%$170/sqft
    Source: BHHS THE PROPERTY PLACE #V4902025 Report a problem
    11/29/2018Price change$365,900-1.1%$173/sqft
    Source: BHHS THE PROPERTY PLACE #V4902025 Report a problem
    10/9/2018Price change$369,900-1.3%$174/sqft
    Source: BHHS THE PROPERTY PLACE #V4902025 Report a problem
    8/31/2018Price change$374,900-1.3%$177/sqft
    Source: BHHS THE PROPERTY PLACE #V4902025 Report a problem
    7/24/2018Price change$379,900-2.6%$179/sqft
    Source: Owner Report a problem
    7/23/2018Price change$389,900-1.3%$184/sqft
    Source: Owner Report a problem
    6/20/2018Listed for sale$394,900$186/sqft
    Source: Owner Report a problem

    Public tax history

    YearProperty taxesTax assessment
    2025$4,336 +14.7%$335,548 +2.9%
    2024$3,779 +2.6%$326,091 +3%
    2023$3,682 +2.6%$316,593 +3%
    2022$3,587 -5.9%$307,372 +3%
    2021$3,812 +1.1%$298,419 +1.7%
    2020$3,770 +3.4%$293,387 +4.5%
    2019$3,647 $280,733 +3.2%
    2018$3,647 +2.4%$272,106 +11.5%
    2017$3,563 +10.8%$244,108 +0.7%
    2016$3,217 -1.1%$242,445 +1%
    2015$3,254 $240,113 +400.2%
    2014$3,254 $48,000
    Find assessor info on the county website

    Neighborhood: 32703

    Nearby schools

    GreatSchools rating
    Schools provided by the listing agent
    • Elementary: Bear Lake Elementary
    • Middle: Teague Middle
    • High: Lake Brantley High

    Source: The MLS. This data may not be complete. We recommend contacting the local school district to confirm school assignments for this home.

    Get a cash offer in 3 minutes
    Find out how much your home could sell for in as little as 3 minutes with a no-obligation cash offer.
    Estimated market value
    $532,000
    Get a cash offer in 3 minutes
    Find out how much your home could sell for in as little as 3 minutes with a no-obligation cash offer.
    Estimated market value
    $532,000