Skip main navigation
Off market
  • $562,900

    5963 Paxton Ct, Apopka, FL 32703

    4beds
    2,409sqft
    Single Family Residence
    Built in 2014
    5,144 Square Feet Lot
    $562,900 Zestimate®
    $234/sqft
    $3,403 Estimated rent

    Home value

    $562,900

    $535,000 - $591,000

    $3,403/mo

    Zestimate® history
    Loading
    Loading...

    Owner options

    List your home for rent

    $3,403/mo

    Rent Zestimate®

    Find your next renter with Zillow Rental Manager. Plus, with online applications, you can quickly screen prospective tenants – for free.

    Learn more

    $3,403/mo

    Rent Zestimate®

    Refinance and save

    $3,979/mo

    Est. payment

    Refinancing to a lower rate could help reduce your monthly payments and save thousands over the life of the loan.

    See today's rates

    $3,979/mo

    Est. payment

    Explore your selling options

    Work with a Zillow partner agent

    Leverage their expertise and Zillow's premium Showcase listings to get your home seen by more buyers.

    Get started

    List with your own agent

    Get your home in front of millions of buyers by listing it on Zillow.

    Learn how to do it

    Sell it yourself

    Take full control of how buyers see your home on Zillow by listing For Sale by Owner (FSBO).

    List your home

    What's special

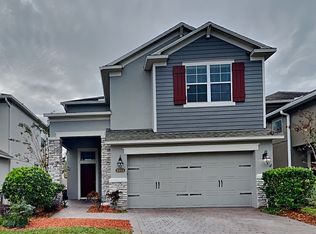
    BUYER GOT COLD FEET! Inspections and Appraisal complete! All New Interior Photos! Solar Powered (30K value) home with a Private Salt-Water pool, built-in 2017, fenced yard, and multiple upgrades; all found in a quaint community of only 35 homes. Welcome to Enclave at Bear Lake where the HOA takes care of your lawn maintenance. This home offers a spacious floor plan, constructed in 2014 with room for everyone. A fantastic exterior first impression features a stack stone facade, brick paver driveway, and covered front entry. Inside, the front foyer offers a split view of the first floor & the upgraded wrought iron & wood staircase. The 1st floor features an attractive kitchen with granite counters, a center island with an inset for chairs, glass/stone backsplash, upgraded cabinets with crown moldings, outdoor-vented microwave, black appliances, walk-in pantry, and a great view of the dinette, covered patio & family room. The family room is quite roomy and is nearby to the 3rd full-size bath. The living room/Den perfect as a home office or homeschooling area. There is plenty of hidden storage under the stairs & hanging storage shelving in the garage. You will enjoy easy maintenance laminate flooring in the 1st-floor living areas & kitchen. In addition to all bedrooms, laundry room & 2 full baths, the second floor offers a large loft with custom built-in cabinets & bevel edge laminate counters. The primary suite features a tray ceiling, large windows overlooking the pool, a huge walk-in master closet, and a comforting bath. The primary bath features a double sink vanity with granite counters, polished fixtures, a garden tub, and a separate shower. The additional two bedrooms are each of a good size in addition to the full-size bath. Outside, the covered patio is quite large and looks upon the pool and screen enclosure. The pool offers a variable speed pump, salt-water system, and pebble-tec style surface. There is plenty of room for your 4-legged friend to run and play as the back yard is big. Nearby 414 & 429 grants you access to Mt. Dora or head south to Disney. If you work in Altamonte Springs, you will enjoy the proximity of the home. Let's not forget the nearby proximity to the Seminole Trail for walking and exercise. 4th Bedroom has doors but no closet. There is room for one.

    This property is off market, which means it's not currently listed for sale or rent on Zillow. This may be different from what's available on other websites or public sources.

    Originating MLS: Orlando Regional

    Facts & features

    Interior

    Bedrooms & bathrooms
    • Bedrooms: 4
    • Bathrooms: 3
    • Full bathrooms: 3
    Heating
    • Heat pump, Electric
    Cooling
    • Central
    Appliances
    • Included: Dishwasher, Garbage disposal, Microwave, Range / Oven
    • Laundry: Laundry Room, Upper Floor
    Features
    • Ceiling Fans(s), Stone Counters, Walk-In Closet(s), Thermostat, Kitchen/Family Room Combo, Tray Ceiling(s)
    • Flooring: Tile, Carpet, Laminate
    • Windows: Blinds, Thermal Windows
    Interior area
    • Structure area source: Public Records
    • Total interior livable area: 2,409 sqft

    Property

    Parking
    • Total spaces: 2
    • Parking features: Garage - Attached
    Features
    • Levels: Two
    • Patio & porch: Screened, Covered, Front Porch, Rear Porch
    • Exterior features: Stucco, Cement / Concrete
    • Pool features: Gunite, In Ground, Salt Water
    • Fencing: Vinyl
    Lot
    • Size: 5,144 Square Feet
    • Dimensions: 40x130x40x131
    • Features: Sidewalk, Street Paved
    Details
    • Parcel number: 1921295TN00000150
    • Zoning: RES

    Construction

    Type & style
    • Home type: SingleFamily
    • Architectural style: Contemporary, Florida, Other, Craftsman, Cape Cod
    • Property subtype: Single Family Residence
    Materials
    • masonry
    • Foundation: Footing
    • Roof: Composition
    Condition
    • Year built: 2014
    Details
    • Builder name: MI

    Utilities & green energy

    • Sewer: Public Sewer
    • Water: Public
    • Utilities for property: Electricity Connected, Sewer Connected, BB/HS Internet Available, Cable Available, Public, Cable Connected
    Green energy
    • Energy efficient items: Thermostat, HVAC
    • Energy generation: Solar

    Community & HOA

    Community
    • Subdivision: ENCLAVE AT BEAR LAKE PH 2
    HOA
    • Has HOA: Yes
    • Services included: Maintenance Grounds
    • HOA fee: $185 monthly
    Location
    • Region: Apopka

    Financial & listing details

    • Price per square foot: $234/sqft
    • Tax assessed value: $473,404
    • Annual tax amount: $6,222
    • Listing terms: Cash, Conventional, FHA, VA Loan
    • Ownership: Fee Simple

    Price history

    DateEventPrice
    3/24/2021Sold$400,000$166/sqft
    Source: Public Record Report a problem
    2/17/2021Pending sale$400,000$166/sqft
    Source: Stellar MLS #O5913482 Report a problem
    2/15/2021Listing removed--
    Source: Stellar MLS Report a problem
    1/31/2021Pending sale$400,000$166/sqft
    Source: CENTURY 21 PROFESSIONAL GROUP #O5913482 Report a problem
    1/31/2021Listed for sale$400,000-3.6%$166/sqft
    Source: CENTURY 21 PROFESSIONAL GROUP #O5913482 Report a problem
    1/15/2021Listing removed--
    Source: Stellar MLS Report a problem
    1/7/2021Price change$415,000-2.4%$172/sqft
    Source: CENTURY 21 PROFESSIONAL GROUP #O5913482 Report a problem
    12/28/2020Listed for sale$425,000+37%$176/sqft
    Source: CENTURY 21 PROFESSIONAL GROUP #O5913482 Report a problem
    6/12/2014Sold$310,200$129/sqft
    Source: Public Record Report a problem

    Public tax history

    YearProperty taxesTax assessment
    2025$6,222 +8.5%$473,404 -0.2%
    2024$5,735 +2.5%$474,211 +3%
    2023$5,596 +2.5%$460,399 +13%
    2022$5,462 +37.6%$407,365 +31.5%
    2021$3,970 +0.8%$309,810 +1.4%
    2020$3,939 +1%$305,533 +2.3%
    2019$3,901 $298,664 +1.9%
    2018$3,901 +1%$293,095 +11.3%
    2017$3,864 +10.5%$263,233 +1.4%
    2016$3,496 -1.8%$259,624 +1.4%
    2015$3,560 $256,027 +433.4%
    2014$3,560 $48,000
    Find assessor info on the county website

    Neighborhood: 32703

    Nearby schools

    GreatSchools rating
    Schools provided by the listing agent
    • Elementary: Bear Lake Elementary
    • Middle: Teague Middle
    • High: Lake Brantley High

    Source: The MLS. This data may not be complete. We recommend contacting the local school district to confirm school assignments for this home.

    Get a cash offer in 3 minutes
    Find out how much your home could sell for in as little as 3 minutes with a no-obligation cash offer.
    Estimated market value
    $562,900
    Get a cash offer in 3 minutes
    Find out how much your home could sell for in as little as 3 minutes with a no-obligation cash offer.
    Estimated market value
    $562,900