Skip main navigation
Off market
  • $729,100

    5947 Woodridge Dr, Green Lane, PA 18054

    4beds
    3,274sqft
    SingleFamily
    Built in 2009
    0.62 Acres Lot
    $729,100 Zestimate®
    $223/sqft
    $4,214 Estimated rent

    Home value

    $729,100

    $693,000 - $766,000

    $4,214/mo

    Zestimate® history
    Loading
    Loading...

    Owner options

    List your home for rent

    $4,214/mo

    Rent Zestimate®

    Find your next renter with Zillow Rental Manager. Plus, with online applications, you can quickly screen prospective tenants – for free.

    Learn more

    $4,214/mo

    Rent Zestimate®

    Refinance and save

    $3,915/mo

    Est. payment

    Refinancing to a lower rate could help reduce your monthly payments and save thousands over the life of the loan.

    See today's rates

    $3,915/mo

    Est. payment

    Explore your selling options

    Work with a Zillow partner agent

    Leverage their expertise and Zillow's premium Showcase listings to get your home seen by more buyers.

    Get started

    List with your own agent

    Get your home in front of millions of buyers by listing it on Zillow.

    Learn how to do it

    Sell it yourself

    Take full control of how buyers see your home on Zillow by listing For Sale by Owner (FSBO).

    List your home

    What's special

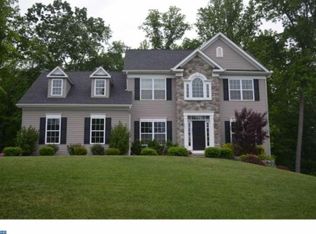
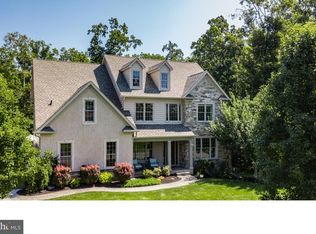
    Awesome 4 bedroom, 2.5 bathroom colonial located on a private wooded lot. 3 Car Garage. Only 7 years old. You'll love the open first floor with a gourmet kitchen featuring breakfast room, large island with breakfast bar, 42" cherry cabinets, double wall ovens, built-in microwave, pantry, recessed lighting and double sink with windows overlooking the woods behind the property. The kitchen is open to the huge two story family room which has a floor to ceiling stone fireplace, a wall of windows adding plenty of natural light to the room and a back staircase. Additional rooms on the first floor are the formal living and dining rooms, first floor study, powder room and mud/laundry room which leads to oversized 3 car garage. Upstairs you will enjoy the spacious owners suite with a sitting room, huge walk-in closet and full bathroom with the stall shower, upgraded ceramic tile, jetted Jacuzzi corner tub and his and her sinks. 3 spacious bedrooms and a 2nd full bathroom complete the second level. Full walk-out basement with 9 ft ceilings and Rubber Wall basement water proofing system. Outside you will enjoy the extra large TimberTech Deck (490 sqft) with stairs leading to the EP Henry paver patio (525 sqft) which has a 6 person hot tub and sliders leading into the basement. Additional Features include: Low taxes, Koi Pond, Covered Front porch, Central air & gas heat (dual zone), professionally landscaped, oversized driveway, hardwood floors, upgraded lighting, ceiling fans, neutral decor and a state of the art wireless security system controllable from your smart phone. This home has it all; including over $50,000 worth of upgrades after the sellers purchased the home. Property is located 5 miles from Harleysville, close to Turnpike, local parks, shopping, entertainment and walking trails. Included items: Front load washer & dryer, kitchen refrigerator and hot tub on patio.

    This property is not currently displayed as for sale or rent on Zillow. This may be different from what's on other websites or public sources.
    Facts & features

    Interior

    Bedrooms & bathrooms
    • Bedrooms: 4
    • Bathrooms: 3
    • Full bathrooms: 2
    • 1/2 bathrooms: 1
    Heating
    • Other, Gas
    Cooling
    • Central
    Appliances
    • Included: Dishwasher
    Features
    • Flooring: Tile, Carpet, Hardwood, Linoleum / Vinyl
    • Basement: Finished
    • Has fireplace: Yes
    Interior area
    • Total interior livable area: 3,274 sqft

    Property

    Parking
    • Total spaces: 3
    • Parking features: Garage - Attached
    Features
    • Exterior features: Stone, Vinyl
    Lot
    • Size: 0.62 Acres
    Details
    • Parcel number: 450000652218

    Construction

    Type & style
    • Home type: SingleFamily
    Materials
    • Roof: Other
    Condition
    • Year built: 2009

    Community & HOA

    HOA
    • Has HOA: Yes
    • HOA fee: $67 monthly
    Location
    • Region: Green Lane

    Financial & listing details

    • Price per square foot: $223/sqft
    • Tax assessed value: $250,170
    • Annual tax amount: $8,993

    Price history

    DateEventPrice
    3/29/2016Sold$438,000-2.7%$134/sqft
    Source: Agent Provided Report a problem
    2/5/2016Pending sale$450,000$137/sqft
    Source: Long and Foster Real Estate #6638135 Report a problem
    12/3/2015Price change$450,000-5.3%$137/sqft
    Source: Long and Foster Real Estate #6638135 Report a problem
    9/28/2015Price change$475,000-3.1%$145/sqft
    Source: Long & Foster-Blue Bell #6638135 Report a problem
    9/8/2015Price change$490,000-1%$150/sqft
    Source: Long & Foster-Blue Bell #6638135 Report a problem
    6/24/2015Price change$495,000-2%$151/sqft
    Source: Keller Williams - Blue Bell #6586022 Report a problem
    6/3/2015Price change$505,000-3.8%$154/sqft
    Source: Keller Williams Real Estate-Blue Bell #6586022 Report a problem
    11/30/2014Price change$525,000-2.8%$160/sqft
    Source: Berkshire Hathaway HomeServices Fox & Roach, Realtors #6428660 Report a problem
    7/24/2014Listed for sale$539,900+208.5%$165/sqft
    Source: Berkshire Hathaway HomeServices Fox & Roach, Realtors #6428660 Report a problem
    9/5/2007Sold$175,000$53/sqft
    Source: Public Record Report a problem

    Public tax history

    YearProperty taxesTax assessment
    2025$8,993 +6.4%$250,170
    2024$8,449 $250,170
    2023$8,449 +4.6%$250,170
    2022$8,079 +2.5%$250,170
    2021$7,881 +0.6%$250,170
    2020$7,837 +2.2%$250,170
    2019$7,665 +0.6%$250,170
    2018$7,617 +3.7%$250,170
    2017$7,342 +2%$250,170
    2016$7,197 +3.7%$250,170
    2015$6,940 +1.4%$250,170
    2014$6,844 $250,170
    2013$6,844 $250,170
    2012$6,844 +1.7%$250,170
    2011$6,729 0%$250,170
    2010$6,731 +4.7%$250,170
    2009$6,429 +2647.4%$250,170
    2008$234 --
    Find assessor info on the county website

    Neighborhood: 18054

    Nearby schools

    GreatSchools rating
    Schools provided by the listing agent
    • Elementary: MARLBOROUGH
    • Middle: U PERKIOMEN
    • High: U PERKIOMEN
    • District: Upper Perkiomen

    Source: The MLS. This data may not be complete. We recommend contacting the local school district to confirm school assignments for this home.

    Get a cash offer in 3 minutes
    Find out how much your home could sell for in as little as 3 minutes with a no-obligation cash offer.
    Estimated market value
    $729,100
    Get a cash offer in 3 minutes
    Find out how much your home could sell for in as little as 3 minutes with a no-obligation cash offer.
    Estimated market value
    $729,100