Skip main navigation
Off market
  • $708,500

    5949 Woodridge Dr, Green Lane, PA 18054

    4beds
    2,875sqft
    SingleFamily
    Built in 2008
    0.58 Acres Lot
    $708,500 Zestimate®
    $246/sqft
    $3,934 Estimated rent

    Home value

    $708,500

    $673,000 - $744,000

    $3,934/mo

    Zestimate® history
    Loading
    Loading...

    Owner options

    List your home for rent

    $3,934/mo

    Rent Zestimate®

    Find your next renter with Zillow Rental Manager. Plus, with online applications, you can quickly screen prospective tenants – for free.

    Learn more

    $3,934/mo

    Rent Zestimate®

    Refinance and save

    $4,675/mo

    Est. payment

    Refinancing to a lower rate could help reduce your monthly payments and save thousands over the life of the loan.

    See today's rates

    $4,675/mo

    Est. payment

    Explore your selling options

    Work with a Zillow partner agent

    Leverage their expertise and Zillow's premium Showcase listings to get your home seen by more buyers.

    Get started

    List with your own agent

    Get your home in front of millions of buyers by listing it on Zillow.

    Learn how to do it

    Sell it yourself

    Take full control of how buyers see your home on Zillow by listing For Sale by Owner (FSBO).

    List your home

    What's special

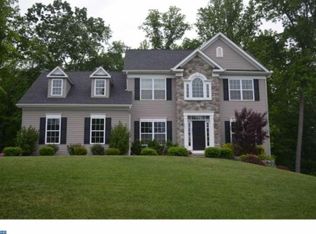
    Gorgeous Custom Build in the much desired Wooded Ridge. Situated on a premium lot in the community this home boasts many thoughtful upgrades. As you approach you will be greeted by the Beautiful Curb Appeal, Professional Landscaping, Stamped Concrete Walkways, Oversized Front Porch and the Solid Wood Front Door. Two story Entryway Features Natural Slate Flooring and Overlooks the Open Floorplan. French Doors Lead to the Study with Wide Plank Brazilian Cherry Hardwood Flooring that also flows through the Dining Room. Full Custom Eat-In Kitchen with Porcelain Tile Floors, Granite Countertops, Island, Tile Backsplash, GE Cafe Series Stainless Appliances and Stainless Sink. Cozy Family Room with 19' Floor to Ceiling Stone Fireplace, Oversized Anderson Windows, Plush Carpeting, Ceiling Fan and Stylish Neutral Decor. Main Floor Bedroom/Play Room boasts Hardwood Floors, Great Views, Ceiling Fan, Recessed Lighting and a Full Closet. Full Bath on Main Level with Tiled Floors, Granite Vanity, Overhead Lighting and Custom Tiled Tub with Glass Tile Accents. 5"+ crown molding and 9' ceilings throughout the Main Level. The 2nd floor features a Master Suite with Tray Ceiling, Nice Natural Lighting, Full Bath with Double Vanity, Kohler Soaking Tub, Tiled Walk-in Rain Shower and Custom California Closet. Two additional good sized bedrooms with Jack and Jill Bath. Possible 5th Bedroom/Office with Double Doors and stairs leading to the attic with loads of possibilities to finish off. 8'6" ceilings, 2 dormer windows and plumbed for potential 4th full bath. Basement is just waiting for you to finish off as well, it's been fully prepped including, drywalled exterior wall, painted walls and floors, framing for a gas fireplace and you can walk out to a stamped concrete patio. In addition, there's plenty of room for storage. Off the kitchen is a nice sized Timbertech Composite Deck with Stunning Wooded Views. This home has loads of style and has been well thought out. Many options await. Just minutes to Green Lane Park with Hiking, Fishing, Boating and Nature Trails. Easily accessible to the PA Turnpike and Route 309. Schedule a tour today.

    This property is not currently displayed as for sale or rent on Zillow. This may be different from what's on other websites or public sources.

    Facts & features

    Interior

    Bedrooms & bathrooms
    • Bedrooms: 4
    • Bathrooms: 3
    • Full bathrooms: 3
    Heating
    • Forced air, Radiant
    Cooling
    • Central
    Appliances
    • Included: Dishwasher, Microwave
    Features
    • Master Bath(s), Kitchen - Eat-In, Kitchen - Island, Butlers Pantry
    • Flooring: Tile
    • Has fireplace: Yes
    Interior area
    • Total interior livable area: 2,875 sqft

    Property

    Parking
    • Total spaces: 5
    • Parking features: Garage - Attached
    Features
    • Exterior features: Other
    Lot
    • Size: 0.58 Acres
    Details
    • Parcel number: 450000652227

    Construction

    Type & style
    • Home type: SingleFamily
    Condition
    • Year built: 2008

    Community & HOA

    HOA
    • Has HOA: Yes
    • HOA fee: $73 monthly
    Location
    • Region: Green Lane

    Financial & listing details

    • Price per square foot: $246/sqft
    • Tax assessed value: $256,000
    • Annual tax amount: $9,202

    Price history

    DateEventPrice
    11/29/2018Sold$491,000$171/sqft
    Source: Public Record Report a problem
    9/10/2018Pending sale$491,000+1.2%$171/sqft
    Source: RE/MAX Reliance #1002303774 Report a problem
    9/7/2018Price change$485,000-1%$169/sqft
    Source: RE/MAX Reliance #1002303774 Report a problem
    9/5/2018Pending sale$490,000+1%$170/sqft
    Source: RE/MAX Reliance #1002303774 Report a problem
    8/27/2018Listed for sale$485,000+150%$169/sqft
    Source: RE/MAX Reliance #1002303774 Report a problem
    1/24/2008Sold$194,000$67/sqft
    Source: Public Record Report a problem

    Public tax history

    YearProperty taxesTax assessment
    2025$9,202 +6.4%$256,000
    2024$8,646 $256,000
    2023$8,646 +13.4%$256,000 +8.4%
    2022$7,625 +2.5%$236,100
    2021$7,437 +0.6%$236,100
    2020$7,396 +2.2%$236,100
    2019$7,234 +0.6%$236,100
    2018$7,189 +3.8%$236,100
    2017$6,929 +2%$236,100
    2016$6,793 +3.7%$236,100
    2015$6,549 +1.4%$236,100
    2014$6,458 $236,100
    2013$6,458 $236,100
    2012$6,458 -2.4%$236,100 -4%
    2011$6,616 0%$245,970
    2010$6,618 +4.7%$245,970
    2009$6,321 +2601.3%$245,970
    2008$234 --
    Find assessor info on the county website

    Neighborhood: 18054

    Nearby schools

    GreatSchools rating
    Schools provided by the listing agent
    • High: Upper Perkiomen
    • District: Upper Perkiomen

    Source: The MLS. This data may not be complete. We recommend contacting the local school district to confirm school assignments for this home.

    Get a cash offer in 3 minutes
    Find out how much your home could sell for in as little as 3 minutes with a no-obligation cash offer.
    Estimated market value
    $708,500
    Get a cash offer in 3 minutes
    Find out how much your home could sell for in as little as 3 minutes with a no-obligation cash offer.
    Estimated market value
    $708,500