Skip main navigation
Off market
  • $743,100

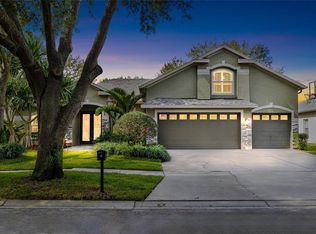
    5949 Jaegerglen Dr, Lithia, FL 33547

    4beds
    2,960sqft
    SingleFamily
    Built in 2001
    0.27 Acres Lot
    $743,100 Zestimate®
    $251/sqft
    $3,940 Estimated rent

    Home value

    $743,100

    $706,000 - $788,000

    $3,940/mo

    Zestimate® history
    Loading
    Loading...

    Owner options

    List your home for rent

    $3,940/mo

    Rent Zestimate®

    Find your next renter with Zillow Rental Manager. Plus, with online applications, you can quickly screen prospective tenants – for free.

    Learn more

    $3,940/mo

    Rent Zestimate®

    Refinance and save

    $5,068/mo

    Est. payment

    Refinancing to a lower rate could help reduce your monthly payments and save thousands over the life of the loan.

    See today's rates

    $5,068/mo

    Est. payment

    Explore your selling options

    Work with a Zillow partner agent

    Leverage their expertise and Zillow's premium Showcase listings to get your home seen by more buyers.

    Get started

    List with your own agent

    Get your home in front of millions of buyers by listing it on Zillow.

    Learn how to do it

    Sell it yourself

    Take full control of how buyers see your home on Zillow by listing For Sale by Owner (FSBO).

    List your home

    What's special

    STUNNING Sabal Homes "Westwind" floorplan in the sought after community of FishHawk Ranch! This lovely pool home has been wonderfully maintained and offers an outdoor living space that is to die for! Lanai boasts travertine floors, heated pool, stone accented spa and a gorgeous seating area with stone accented gas fireplace! Inside awaits a bright open floor plan with combination formal living and dining rooms and a separate office space behind French doors. Move forward into the luxurious kitchen that offers 42" white cabinets topped with crown, stainless appliances and tons of space for storage in the center island! Family room also features rich wood flooring and another pocket slider opening to the lanai! This home offers a wonderful three-way split floor plan which keeps the master retreat secluded on one side of the home. This private space affords private exit to the lanai, his and hers closets and an en-suite with dual vanities, garden tub and walk in shower! All secondary bedrooms offer beautiful Pergo flooring, no carpet throughout the entire house so clean up is a breeze! This home is walking distance to Bevis Elementary, no car line for you! Zoned for some of the best schools in Hillsborough County! Community offers world class amenities including community pool, recreation center, gym and miles and miles of walking trails that lead you directly to your own backyard! Come take a look at this beautiful home, it could be yours today!

    This property is off market, which means it's not currently listed for sale or rent on Zillow. This may be different from what's available on other websites or public sources.

    Facts & features

    Interior

    Bedrooms & bathrooms
    • Bedrooms: 4
    • Bathrooms: 3
    • Full bathrooms: 3
    Heating
    • Other
    Cooling
    • Central
    Appliances
    • Laundry: Inside, Laundry Room
    Features
    • Ceiling Fans(s), High Ceiling(s), Split Bedroom, Crown Molding, Walk-In Closet(s), Open Floorplan, Solid Surface Counters, Solid Wood Cabinets, Eating Space In Kitchen, Kitchen/Family Room Combo, Tray Ceiling(s)
    • Flooring: Tile, Concrete, Hardwood
    • Windows: Blinds, Shutters
    • Fireplace features: Gas, Other Room, Non Wood Burning
    Interior area
    • Structure area source: Public Records
    • Total interior livable area: 2,960 sqft

    Property

    Parking
    • Parking features: Garage
    Features
    • Patio & porch: Covered, Deck, Enclosed, Patio, Screened, Front Porch
    • Exterior features: Stucco
    • Pool features: Heated, Pool Sweep, Outside Bath Access, Screen Enclosure, Solar Heat, In Ground, Lighting
    • Has spa: Yes
    • Spa features: Heated, In Ground
    Lot
    • Size: 0.27 Acres
    • Features: In County, Street Paved, Sidewalk, Irregular Lot, Conservation Area
    • Residential vegetation: Mature Landscaping, Trees/Landscaped, Wooded
    Details
    • Parcel number: 2130295GD000019000110U
    • Zoning: PD

    Construction

    Type & style
    • Home type: SingleFamily
    • Architectural style: Contemporary
    Materials
    • masonry
    • Roof: Composition
    Condition
    • Year built: 2001
    Details
    • Builder model: Westwind
    • Builder name: Sabal Homes

    Utilities & green energy

    • Sewer: Public Sewer
    • Water: Public
    • Utilities for property: Cable Available, Public, BB/HS Internet Available, Cable Connected, Electricity Connected, Underground Utilities, Fiber Optics, Sewer Connected, Electricity Available, Natural Gas Connected
    Green energy
    • Water conservation: Irrigation-Reclaimed Water

    Community & HOA

    Community
    • Security: Smoke Detector(s), Security System, Fire Alarm
    • Subdivision: FISHHAWK RANCH
    HOA
    • Has HOA: Yes
    • Amenities included: Fence Restrictions, Playground, Tennis Court(s), Fitness Center, Park, Maintenance, Clubhouse, Pool
    • Services included: Community Pool
    • HOA fee: $4 monthly
    Location
    • Region: Lithia

    Financial & listing details

    • Price per square foot: $251/sqft
    • Tax assessed value: $640,069
    • Annual tax amount: $8,303

    Price history

    DateEventPrice
    5/14/2019Sold$450,000-2%$152/sqft
    Source: Public Record Report a problem
    2/7/2019Listed for sale$459,000+70.8%$155/sqft
    Source: SIGNATURE REALTY ASSOCIATES #T3155814 Report a problem
    9/22/2001Sold$268,800$91/sqft
    Source: Public Record Report a problem

    Public tax history

    YearProperty taxesTax assessment
    2025$8,303 +9.6%$396,455 +2.9%
    2024$7,578 +2.6%$385,282 +3%
    2023$7,384 +2.3%$374,060 +3%
    2022$7,219 +4.2%$363,165 +3%
    2021$6,929 +1.1%$352,587 +1.4%
    2020$6,856 +10.5%$347,719 +17.7%
    2019$6,206 $295,423 +1.9%
    2018$6,206 +1.6%$289,915 -21.5%
    2017$6,107 -4.2%$369,240 +32.8%
    2016$6,375 -1.4%$278,112 +0.7%
    2015$6,463 -0.6%$276,179 +0.8%
    2014$6,501 $273,987 +1.5%
    2013$6,501 +0.2%$269,938 +1.7%
    2012$6,487 +2.3%$265,426 +3%
    2011$6,340 +1.9%$257,695 +1.5%
    2010$6,225 +1.9%$253,887 +2.7%
    2009$6,106 +0.8%$247,212 +0.1%
    2008$6,058 -1.6%$246,965 +3%
    2007$6,155 -2.9%$239,772 +2.5%
    2006$6,338 +2.8%$233,924 +3%
    2005$6,168 $227,111 +3%
    2004-- $220,496 +1.9%
    2003-- $216,385 -4.7%
    2002-- $226,974 +548.5%
    2001-- $35,000 +424.6%
    2000$1,461 $6,672
    Find assessor info on the county website

    Neighborhood: 33547

    Nearby schools

    GreatSchools rating
    Schools provided by the listing agent
    • Elementary: Bevis-HB
    • Middle: Randall-HB
    • High: Newsome-HB

    Source: The MLS. This data may not be complete. We recommend contacting the local school district to confirm school assignments for this home.

    Get a cash offer in 3 minutes
    Find out how much your home could sell for in as little as 3 minutes with a no-obligation cash offer.
    Estimated market value
    $743,100
    Get a cash offer in 3 minutes
    Find out how much your home could sell for in as little as 3 minutes with a no-obligation cash offer.
    Estimated market value
    $743,100