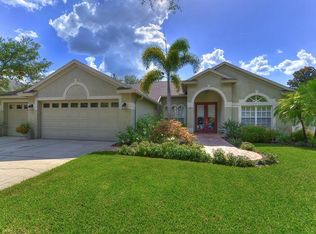
STUNNING PRIVATE POOL HOME! Located in JaegerGlen in the desirable FishHawk Ranch, this well-maintained home has 4 bedrooms, 3 full bathrooms, and a 3-car garage. Upon arrival, the home has great curb appeal and is situated on an oversized corner lot, with a stacked stone accent and travertine walkway leading to elegant glass double doors. As you enter the home, the formal dining & living area are near the entry way as well as a PRIVATE OFFICE. ENGINEERED HARDWOOD FLOORS AND CROWN MOLDING THROUGHOUT! The home features a desirable open floorplan, with the kitchen overlooking the family room, perfect for entertaining guests. The kitchen features many upgrades, which consist of GRANITE COUNTERTOPS, CENTER ISLAND WITH A WINE FRIDGE, BREAKFAST BAR WITH PENDANT LIGHTS, MODERN STAINLESS-STEEL APPLIANCES WITH A GAS COOKTOP, SOFTCLOSE CHERRY WOOD CABINETS, AND TILED BACKSPASH! Plus, gorgeous, PORCELAIN TILE floors which extend to the bedrooms and bathrooms. The primary bedroom is split from the additional bedrooms for extra privacy, with the remaining bedrooms downstairs, and a BONUS ROOM upstairs for endless possibilities. Step inside the primary suite, which includes a WALK-IN CLOSET WITH BUILT-INS, and a spacious ensuite bathroom showcasing a beautiful remodel with features such as DOUBLE VANITIES WITH TILED BATHROOM BACKSPLASH, LARGE STANDALONE TUB, SEPARATE WALK-IN SHOWER WITH GLASS ENCLOSURE, AND EXTENDED TILED WALLS. Let's not forget the backyard oasis which has a COVERED PORCH, SCREENED POOL & LANAI, TRAVERTINE DECKING AND POOL BATH, OUTDOOR GRILL WITH A GAZEBO AND FIRE-PIT, PLUS A FENCED IN YARD! *Replaced roof 2021 with 30-year warranty, Trane HVAC with split system 2024, Tankless water heater 2025, premiere double tank water softener, replaced PGT windows and sliders 2023, plantation shutters, lanai rescreened, pool refinished with glass tiles 2021, and more! * This home has it ALL! The FishHawk Ranch community is FILLED with scenic ponds and trails, resort style amenities, clubhouses, parks and playgrounds, and zoned the highly desired Bevis Elementary & Randall Middle school. ALL A-rated schools! Make this wonderful home your own! Call today to schedule a private viewing!
Sold for $777,000
$777,000
5950 Jaegerglen Dr, Lithia, FL 33547
4beds
2,926sqft
Single Family Residence
Built in 2000
10,454 Square Feet Lot
$767,100 Zestimate®
$266/sqft
$3,942 Estimated rent
Home value
$767,100
$713,000 - $828,000
$3,942/mo
Zestimate® history
Owner options
List your home for rent
$3,942/mo
Rent Zestimate®
Find your next renter with Zillow Rental Manager. Plus, with online applications, you can quickly screen prospective tenants – for free.
$3,942/mo
Rent Zestimate®
Refinance and save
$5,302/mo
Est. payment
Refinancing to a lower rate could help reduce your monthly payments and save thousands over the life of the loan.
$5,302/mo
Est. payment
Explore your selling options
Work with a Zillow partner agent
Leverage their expertise and Zillow's premium Showcase listings to get your home seen by more buyers.
Get startedList with your own agent
Get your home in front of millions of buyers by listing it on Zillow.
Learn how to do itSell it yourself
Take full control of how buyers see your home on Zillow by listing For Sale by Owner (FSBO).
List your homeWhat's special
Great curb appealScreened pool and lanaiPrivate officeSpacious ensuite bathroomGranite countertopsCovered porchBonus room upstairs
Zillow last checked:
Listing updated:
Listed by:
Monica Guillen 813-245-7668,
WESTON GROUP 813-530-4338
Bought with:
Monica Guillen, 3356145
WESTON GROUP
Source: Stellar MLS,MLS#: TB8463403 Originating MLS: Suncoast Tampa
Originating MLS: Suncoast Tampa
Facts & features
Interior
Bedrooms & bathrooms
- Bedrooms: 4
- Bathrooms: 3
- Full bathrooms: 3
Rooms
- Room types: Attic, Utility Room
Primary bedroom
- Features: Walk-In Closet(s)
- Level: First
- Area: 195 Square Feet
- Dimensions: 13x15
Bedroom 2
- Features: Built-in Closet
- Level: First
- Area: 121 Square Feet
- Dimensions: 11x11
Bedroom 3
- Features: Built-in Closet
- Level: First
- Area: 121 Square Feet
- Dimensions: 11x11
Bedroom 4
- Features: Built-in Closet
- Level: First
- Area: 121 Square Feet
- Dimensions: 11x11
Den
- Level: First
- Area: 154 Square Feet
- Dimensions: 11x14
Great room
- Level: First
- Area: 285 Square Feet
- Dimensions: 15x19
Kitchen
- Level: First
- Area: 323 Square Feet
- Dimensions: 19x17
Heating
- Central
Cooling
- Central Air
Appliances
- Included: Dishwasher, Disposal, Gas Water Heater, Microwave, Range, Wine Refrigerator
- Laundry: Inside, Laundry Room
Features
- Ceiling Fan(s), Crown Molding, Eating Space In Kitchen, High Ceilings, Kitchen/Family Room Combo, Open Floorplan, Primary Bedroom Main Floor, Solid Wood Cabinets, Split Bedroom, Stone Counters, Tray Ceiling(s), Walk-In Closet(s)
- Flooring: Carpet, Engineered Hardwood, Porcelain Tile
- Doors: Outdoor Grill, Sliding Doors
- Windows: Blinds, Window Treatments
- Has fireplace: No
Interior area
- Total structure area: 3,714
- Total interior livable area: 2,926 sqft
Property
Parking
- Total spaces: 3
- Parking features: Garage Door Opener
- Attached garage spaces: 3
Features
- Levels: One
- Stories: 1
- Patio & porch: Covered, Enclosed, Patio, Porch, Screened
- Exterior features: Irrigation System, Lighting, Outdoor Grill, Private Mailbox, Sidewalk
- Has private pool: Yes
- Pool features: In Ground, Screen Enclosure
- Fencing: Fenced
Lot
- Size: 10,454 Square Feet
- Dimensions: 90.0 x 116.0
- Features: Corner Lot, In County, Sidewalk
- Residential vegetation: Trees/Landscaped
Details
- Parcel number: U2930215GD00002100011.0
- Zoning: PD-MU
- Special conditions: None
Construction
Type & style
- Home type: SingleFamily
- Architectural style: Traditional
- Property subtype: Single Family Residence
Materials
- Block, Stone, Stucco
- Foundation: Slab
- Roof: Shingle
Condition
- New construction: No
- Year built: 2000
Utilities & green energy
- Sewer: Public Sewer
- Water: Public
- Utilities for property: Natural Gas Available, Public
Community & HOA
Community
- Features: Deed Restrictions, Fitness Center, Irrigation-Reclaimed Water, No Truck/RV/Motorcycle Parking, Park, Playground, Pool, Tennis Court(s)
- Security: Security System Owned, Smoke Detector(s)
- Pet fee: $0 monthly
- Subdivision: FISHHAWK RANCH PH 2 PARCEL H
HOA
- Has HOA: Yes
- Amenities included: Fence Restrictions, Fitness Center, Park, Playground, Recreation Facilities, Tennis Court(s)
- HOA fee: $10 monthly
- HOA name: Deanna Vaughn
- HOA phone: 813-578-8884
Location
- Region: Lithia
Financial & listing details
- Price per square foot: $266/sqft
- Tax assessed value: $568,081
- Annual tax amount: $8,034
- Date on market: 1/13/2026
- Cumulative days on market: 4 days
- Listing terms: Cash,Conventional,FHA,VA Loan
- Ownership: Fee Simple
- Total actual rent: 0
- Road surface type: Paved, Asphalt
Price history
| Date | Event | Price |
|---|---|---|
| 2/12/2026 | Sold | $777,000$266/sqft |
Source:  Stellar MLS #TB8463403 Report a problem Stellar MLS #TB8463403 Report a problem | ||
| 1/22/2026 | Pending sale | $777,000$266/sqft |
Source: Stellar MLS #TB8463403 Report a problem | ||
| 1/13/2026 | Listed for sale | $777,000+89.5%$266/sqft |
Source: Stellar MLS #TB8463403 Report a problem | ||
| 8/13/2014 | Sold | $410,000-6.8%$140/sqft |
Source: Agent Provided Report a problem | ||
| 6/14/2014 | Price change | $439,900-2.2%$150/sqft |
Source: SIGNATURE REALTY ASSOCIATES #T2630191 Report a problem | ||
| 5/16/2014 | Listed for sale | $449,900+106%$154/sqft |
Source: SIGNATURE REALTY ASSOCIATES #T2630191 Report a problem | ||
| 1/3/2001 | Sold | $218,400$75/sqft |
Source: Public Record Report a problem | ||
Public tax history
| Year | Property taxes | Tax assessment |
|---|---|---|
| 2025 | $8,034 +9.6% | $372,676 +2.9% |
| 2024 | $7,331 +2.8% | $362,173 +3% |
| 2023 | $7,134 +3.6% | $351,624 +3% |
| 2022 | $6,888 +4.5% | $341,383 +3% |
| 2021 | $6,594 +1.6% | $331,440 +1.4% |
| 2020 | $6,490 -2.4% | $326,864 +2.3% |
| 2019 | $6,646 | $319,515 +1.9% |
| 2018 | $6,646 +0.9% | $313,557 -8.1% |
| 2017 | $6,587 -3.9% | $341,171 +13.4% |
| 2016 | $6,850 -1.2% | $300,791 +0.7% |
| 2015 | $6,932 +13.8% | $298,700 +1.3% |
| 2014 | $6,091 | $294,778 +19.1% |
| 2013 | $6,091 +0.2% | $247,558 +1.7% |
| 2012 | $6,078 +2.3% | $243,420 +3% |
| 2011 | $5,943 +1.8% | $236,330 +1.5% |
| 2010 | $5,837 +1.9% | $232,837 +2.7% |
| 2009 | $5,728 +0.9% | $226,716 +0.1% |
| 2008 | $5,678 -2% | $226,490 +3% |
| 2007 | $5,792 -2.6% | $219,893 +2.5% |
| 2006 | $5,947 +3% | $214,530 +3% |
| 2005 | $5,775 | $208,282 +3% |
| 2004 | -- | $202,216 +9.5% |
| 2003 | -- | $184,616 -3% |
| 2002 | -- | $190,252 +1.6% |
| 2001 | -- | $187,256 +2706.6% |
| 2000 | $1,497 | $6,672 |
Find assessor info on the county website
Neighborhood: 33547
Nearby homes
- $648,0004 bd3 ba2.4k sqft5952 Jaegerglen Dr, Lithia, FL 33547Off Market
- $673,6004 bd3 ba2.8k sqft5936 Jaegerglen Dr, Lithia, FL 33547Off Market
- $347,8465 bd3 ba2.5k sqft5941 Jaegerglen Dr, Lithia, FL 33547Off Market
- $680,8004 bd3 ba3.3k sqft5934 Jaegerglen Dr, Lithia, FL 33547Off Market

- $717,5005 bd4 ba3.1k sqft5943 Jaegerglen Dr, Lithia, FL 33547Off Market
- $721,6004 bd3 ba2.9k sqft5954 Jaegerglen Dr, Lithia, FL 33547Off Market
- $761,1004 bd4 ba3.4k sqft5945 Jaegerglen Dr, Lithia, FL 33547Off Market
- $743,1004 bd3 ba2.9k sqft5949 Jaegerglen Dr, Lithia, FL 33547Off Market
Nearby schools
GreatSchools rating
- 10/10Bevis Elementary SchoolGrades: PK-5Distance: 0.4 mi
- 9/10Randall Middle SchoolGrades: 6-8Distance: 1.8 mi
- 8/10Newsome High SchoolGrades: 9-12Distance: 1.9 mi
Schools provided by the listing agent
- Elementary: Bevis-HB
- Middle: Randall-HB
- High: Newsome-HB
Source: Stellar MLS. This data may not be complete. We recommend contacting the local school district to confirm school assignments for this home.
Get a cash offer in 3 minutes
Find out how much your home could sell for in as little as 3 minutes with a no-obligation cash offer.
Estimated market value
$767,100
Get a cash offer in 3 minutes
Find out how much your home could sell for in as little as 3 minutes with a no-obligation cash offer.
Estimated market value
$767,100
- Florida
- Hillsborough County
- Lithia
- 33547
- 5950 Jaegerglen Dr
Nearby cities
Nearby neighborhoods
Nearby zip codes
Other Lithia Topics
