Skip main navigation
Sold for $615,000
  • $615,000

    5949 Parkset Dr, Lithia, FL 33547

    4beds
    2,757sqft
    Single Family Residence
    Built in 2009
    7,187 Square Feet Lot
    $601,600 Zestimate®
    $223/sqft
    $3,225 Estimated rent

    Home value

    $601,600

    $553,000 - $656,000

    $3,225/mo

    Zestimate® history
    Loading
    Loading...

    Owner options

    List your home for rent

    $3,225/mo

    Rent Zestimate®

    Find your next renter with Zillow Rental Manager. Plus, with online applications, you can quickly screen prospective tenants – for free.

    Learn more

    $3,225/mo

    Rent Zestimate®

    Refinance and save

    $4,199/mo

    Est. payment

    Refinancing to a lower rate could help reduce your monthly payments and save thousands over the life of the loan.

    See today's rates

    $4,199/mo

    Est. payment

    Explore your selling options

    Work with a Zillow partner agent

    Leverage their expertise and Zillow's premium Showcase listings to get your home seen by more buyers.

    Get started

    List with your own agent

    Get your home in front of millions of buyers by listing it on Zillow.

    Learn how to do it

    Sell it yourself

    Take full control of how buyers see your home on Zillow by listing For Sale by Owner (FSBO).

    List your home

    What's special

    French door fridgeLarge front porchPaver walkway and patioGourmet kitchenTravertine flooringBlack walnut hardwood floorsSix-burner gas range
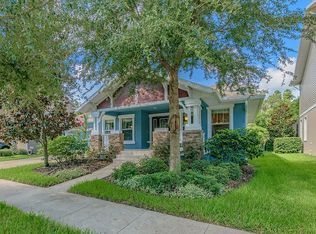
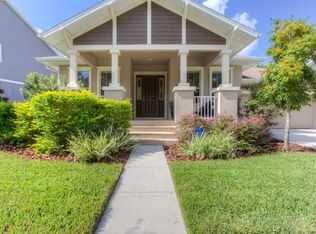
    BACK ON MARKET!! Move in perfect! Welcome to Your Dream Home in the Heart of FishHawk Ranch! Nestled in Tampa Bay’s premier master-planned community, this stunning 4-bedroom + closeted office, 2.5-bath CARDEL-built former model home—the sought-after “Gulfstream” floorplan—exudes charm, comfort, and style. Located in the Garden District, this neo-traditional beauty offers elegant curb appeal with a large front porch & Rear Fully Covered Enclosed Lanai featuring travertine flooring. A paver walkway and patio perfect for outdoor relaxation set on SPACIOUS Park like Grounds with serene CONSERVATION views. Inside, you’ll find a blend of luxury and function—black walnut hardwood floors in the formal dining room, a grand family room with 20-foot ceilings and a wall of windows, and an open staircase with stunning views of both floors. The gourmet kitchen boasts Espresso Stained maple cabinetry with crown molding, satin nickel hardware, a Six-burner gas range, French Door Fridge, butler’s station with a generous walk-in pantry. Additional highlights include:    •   Newer appliances and tankless water heater    •   Roof and gutters only 2 years old    •   Double-pane windows and built-in pest control system    •   Professionally finished epoxy garage floor with overhead heavy-duty storage racks    •   Designer touches throughout including 5¼-inch baseboards, crown molding, box molding, and wainscotting Enjoy the unbeatable FishHawk Ranch lifestyle, with top-rated “A” schools, miles of scenic nature trails, and access to world-class amenities such as the Aquatic Club with a 32-ft water slide, beach entry pool, Lap Pool, fitness center, clubhouse, tennis courts, basketball courts, skate park, dog park, and so much more. Walk to FishHawk Creek Elementary and Park Square, where you’ll find shops, dining, splash fountains, and year-round community events. Don’t miss this opportunity to own a piece of paradise—schedule your private tour today!

    Zillow last checked:

    Listing updated:

    Listing Provided by:

    Charlene Weston 813-530-4338,

    WESTON GROUP 813-530-4338

    Bought with:

    Amy Camasso, 3358237

    CENTURY 21 BEGGINS ENTERPRISES

    Source: Stellar MLS,MLS#: TB8371359MLS LogoOriginating MLS: Suncoast Tampa

    Facts & features

    Interior

    Bedrooms & bathrooms
    • Bedrooms: 4
    • Bathrooms: 3
    • Full bathrooms: 2
    • 1/2 bathrooms: 1
    Primary bedroom
    • Features: Walk-In Closet(s)
    • Level: Second
    • Area: 221 Square Feet
    • Dimensions: 17x13
    Bedroom 2
    • Features: Built-in Closet
    • Level: Second
    • Area: 156 Square Feet
    • Dimensions: 13x12
    Bedroom 3
    • Features: Built-in Closet
    • Level: Second
    • Area: 110 Square Feet
    • Dimensions: 11x10
    Bedroom 4
    • Features: Built-in Closet
    • Level: Second
    • Area: 240 Square Feet
    • Dimensions: 16x15
    Dining room
    • Level: First
    • Area: 143 Square Feet
    • Dimensions: 13x11
    Kitchen
    • Features: Breakfast Bar, Pantry
    • Level: First
    • Area: 294 Square Feet
    • Dimensions: 21x14
    Living room
    • Level: First
    • Area: 280 Square Feet
    • Dimensions: 20x14
    Office
    • Features: Built-in Closet
    • Level: First
    • Area: 143 Square Feet
    • Dimensions: 13x11
    Heating
    • Central, Heat Pump, Natural Gas
    Cooling
    • Central Air, Zoned
    Appliances
    • Included: Dishwasher, Disposal, Gas Water Heater, Microwave, Range, Refrigerator
    • Laundry: Inside, Laundry Room
    Features
    • Built-in Features, Ceiling Fan(s), Crown Molding, Eating Space In Kitchen, High Ceilings, In Wall Pest System, Kitchen/Family Room Combo, Open Floorplan, Solid Wood Cabinets, Stone Counters, Tray Ceiling(s), Walk-In Closet(s)
    • Flooring: Carpet, Ceramic Tile, Engineered Hardwood, Epoxy, Travertine
    • Doors: French Doors
    • Windows: Blinds, Double Pane Windows, Drapes, Thermal Windows, Window Treatments
    • Has fireplace: No
    Interior area
    • Total structure area: 3,572
    • Total interior livable area: 2,757 sqft

    Property

    Parking
    • Total spaces: 2
    • Parking features: Driveway, Garage Door Opener, Off Street, Oversized
    • Attached garage spaces: 2
    • Has uncovered spaces: Yes
    • Details: Garage Dimensions: 26x23
    Features
    • Levels: Two
    • Stories: 2
    • Patio & porch: Covered, Enclosed, Front Porch, Patio, Porch, Rear Porch, Screened
    • Exterior features: Garden, Irrigation System, Rain Gutters, Sidewalk, Sprinkler Metered
    • Fencing: Fenced,Other
    • Has view: Yes
    • View description: Trees/Woods
    Lot
    • Size: 7,187 sqft
    • Dimensions: 62.0 x 116.0
    • Features: Conservation Area, In County, Landscaped, Level, Oversized Lot, Sidewalk, Above Flood Plain
    • Residential vegetation: Trees/Landscaped, Wooded
    Details
    • Additional structures: Shed(s), Storage
    • Parcel number: U283021771GG000600005.0
    • Zoning: PD-MU
    • Special conditions: None

    Construction

    Type & style
    • Home type: SingleFamily
    • Architectural style: Craftsman,Traditional
    • Property subtype: Single Family Residence
    Materials
    • Block, Cement Siding, Wood Frame
    • Foundation: Slab
    • Roof: Shingle
    Condition
    • New construction: No
    • Year built: 2009
    Details
    • Builder model: Gulfstream
    • Builder name: Cardel

    Utilities & green energy

    • Sewer: Public Sewer
    • Water: Public
    • Utilities for property: BB/HS Internet Available, Cable Available, Electricity Connected, Natural Gas Connected, Public, Sewer Connected, Street Lights, Underground Utilities
    Green energy
    • Indoor air quality: Ventilation
    • Water conservation: Fl. Friendly/Native Landscape

    Community & neighborhood

    Security
    • Security features: Closed Circuit Camera(s), Security System Owned, Smoke Detector(s)
    Community
    • Community features: Association Recreation - Owned, Deed Restrictions, Dog Park, Fitness Center, Park, Playground, Pool, Restaurant, Sidewalks, Tennis Court(s), Wheelchair Access
    Location
    • Region: Lithia
    • Subdivision: FISHHAWK RANCH TOWNCENTER PH 2B

    HOA & financial

    HOA
    • Has HOA: Yes
    • HOA fee: $10 monthly
    • Amenities included: Basketball Court, Clubhouse, Fitness Center, Park, Playground, Recreation Facilities, Tennis Court(s)
    • Services included: Community Pool, Recreational Facilities, Security
    • Association name: Grand Manors
    • Association phone: 813-578-8884
    Other fees
    • Pet fee: $0 monthly
    Other financial information
    • Total actual rent: 0

    Other

    Other facts
    • Listing terms: Cash,Conventional,FHA,VA Loan
    • Ownership: Fee Simple
    • Road surface type: Asphalt, Paved

    Price history

    DateEventPrice
    7/2/2025Sold$615,000$223/sqft
    Source: Stellar MLS #TB8371359 Report a problem
    6/2/2025Pending sale$615,000$223/sqft
    Source: Stellar MLS #TB8371359 Report a problem
    5/14/2025Listed for sale$615,000$223/sqft
    Source: Stellar MLS #TB8371359 Report a problem
    4/11/2025Pending sale$615,000$223/sqft
    Source: Stellar MLS #TB8371359 Report a problem
    4/8/2025Listed for sale$615,000+51.9%$223/sqft
    Source: Stellar MLS #TB8371359 Report a problem
    7/27/2020Sold$405,000-3.2%$147/sqft
    Source: Public Record Report a problem
    6/2/2020Pending sale$418,500$152/sqft
    Source: SIGNATURE REALTY ASSOCIATES #T3231123 Report a problem
    3/12/2020Listed for sale$418,500+55%$152/sqft
    Source: SIGNATURE REALTY ASSOCIATES #T3231123 Report a problem
    2/11/2011Listing removed$269,990$98/sqft
    Source: Agent:18466 #120598632 Report a problem
    1/27/2011Listed for sale$269,990-21.7%$98/sqft
    Source: Agent:18466 #120598632 Report a problem
    11/19/2010Sold$345,000+38%$125/sqft
    Source: Stellar MLS #T2398337 Report a problem
    10/3/2010Price change$249,990-37.5%$91/sqft
    Source: Agent:18466 #120598631 Report a problem
    4/24/2010Price change$399,900+48.1%$145/sqft
    Source: Landmark Realty of Apollo Beach #T2398337 Report a problem
    4/18/2010Price change$269,990+8%$98/sqft
    Source: Cardel Master Builders #114135235 Report a problem
    4/17/2010Listed for sale$249,990+278.8%$91/sqft
    Source: Cardel Master Builders #114135235 Report a problem
    8/5/2008Sold$66,000$24/sqft
    Source: Public Record Report a problem

    Public tax history

    YearProperty taxesTax assessment
    2025$2,620 +8.9%$440,606 +2.9%
    2024$2,407 +1.4%$428,323 +3%
    2023$2,374 -72.5%$415,848 +2.7%
    2022$8,623 +11.6%$404,815 +27.5%
    2021$7,728 +8.2%$317,506 +10.9%
    2020$7,143 +35.8%$286,206 +27.4%
    2019$5,259 $224,588 +1.9%
    2018$5,259 +1.1%$220,400 -7.7%
    2017$5,203 +1%$238,680 +12.9%
    2016$5,153 +1%$211,427 +0.9%
    2015$5,101 -0.2%$209,473 +0.8%
    2014$5,113 $207,811 +1.5%
    2013$5,113 -1.5%$204,740 +1.7%
    2012$5,193 +2.2%$201,318 +3%
    2011$5,081 -17.8%$195,454 -7.5%
    2010$6,184 -11.2%$211,223 -12%
    2009$6,967 +66.1%$239,921 +91%
    2008$4,195 -15.4%$125,632 -24%
    2007$4,959 +80.3%$165,305 +205.6%
    2006$2,750 +86.1%$54,100 +221.4%
    2005$1,478 $16,831 -65%
    2004-- $48,089

    Find assessor info on the county website

    Neighborhood: 33547

    Nearby schools

    GreatSchools rating
    Schools provided by the listing agent
    • Elementary: Fishhawk Creek-HB
    • Middle: Randall-HB
    • High: Newsome-HB

    Source: Stellar MLS. This data may not be complete. We recommend contacting the local school district to confirm school assignments for this home.

    Get a cash offer in 3 minutes
    Find out how much your home could sell for in as little as 3 minutes with a no-obligation cash offer.
    Estimated market value
    $601,600
    Get a cash offer in 3 minutes
    Find out how much your home could sell for in as little as 3 minutes with a no-obligation cash offer.
    Estimated market value
    $601,600