Virtually Staged. Welcome to Your Dream Home! Nestled in one of Tampa Bay’s most sought-after master-planned communities, this stunning Cardel Built Gulfstream floor plan is located in the charming Garden District and surrounded by top-rated, A schools. Brimming with curb appeal, the home showcases elegant neo-traditional architecture with stacked stone accents and an inviting front porch. Step inside to discover a seamless blend of luxury and comfort, featuring luxury vinyl flooring throughout, plantation shutters, a formal dining room, and a private study complete with a wet bar. The grand family room boasts 20-foot ceilings, a wall of windows that flood the space with natural light, and a custom built-in doggie den—a thoughtful touch for pet lovers. The gourmet kitchen is a chef’s dream with Espresso-stained shaker cabinetry, a huge granite island, Stainless Steel Appliances, walk-in pantry, and a convenient butler’s station/pantry! Upstairs, enjoy the versatility of a spacious loft, ideal for a media room or play space. The primary bathroom has been newly renovated, offering a spa-like retreat. Step outside to your private backyard oasis, where a Fully Enclosed sparkling pool and spa overlook serene, park-like conservation views—perfect for relaxing or hosting gatherings. This wonderful community grants access to resort-style amenities including the Aquatic Club with 32-ft water slide & beach-entry pool, Lap pool, fitness centers & clubhouses, Tennis & basketball courts, skate park, dog park, and miles of scenic trails and nature preserves! The home close walking distance to FishHawk Creek Elementary and Park Square, where you’ll find shopping, dining, splash fountains, and vibrant year-round community events. Don’t miss your chance to own this exceptional home—schedule your private showing today and experience the best of FishHawk Ranch living!
Sold for $669,000
$669,000
5951 PARKSET DRIVE, LITHIA, FL 33547
4beds
2,757sqft
Single Family Residence
Built in 2011
7,189 Square Feet Lot
$659,200 Zestimate®
$243/sqft
$4,815 Estimated rent
Home value
$659,200
$600,000 - $719,000
$4,815/mo
Zestimate® history
Owner options
List your home for rent
$4,815/mo
Rent Zestimate®
Find your next renter with Zillow Rental Manager. Plus, with online applications, you can quickly screen prospective tenants – for free.
$4,815/mo
Rent Zestimate®
Refinance and save
$4,790/mo
Est. payment
Refinancing to a lower rate could help reduce your monthly payments and save thousands over the life of the loan.
$4,790/mo
Est. payment
Explore your selling options
Work with a Zillow partner agent
Leverage their expertise and Zillow's premium Showcase listings to get your home seen by more buyers.
Get startedList with your own agent
Get your home in front of millions of buyers by listing it on Zillow.
Learn how to do itSell it yourself
Take full control of how buyers see your home on Zillow by listing For Sale by Owner (FSBO).
List your homeWhat's special
Spacious loftHuge granite islandWall of windowsFully enclosed sparkling poolInviting front porchCustom built-in doggie denGourmet kitchen
Zillow last checked:
Listing updated:
Listed by:
Charlene Weston 813-530-4338,
WESTON GROUP 813-530-4338,
Meghan Cobelo 813-952-3532,
WESTON GROUP
Bought with:
Megan Long, 3396014
CARTER COMPANY REALTORS
Source: Stellar MLS,MLS#: TB8403427 Originating MLS: Suncoast Tampa
Originating MLS: Suncoast Tampa
Facts & features
Interior
Bedrooms & bathrooms
- Bedrooms: 4
- Bathrooms: 3
- Full bathrooms: 2
- 1/2 bathrooms: 1
Rooms
- Room types: Breakfast Room Separate, Den/Library/Office, Utility Room, Loft, Storage Rooms
Primary bedroom
- Features: Built-In Shelving, Dual Sinks, En Suite Bathroom, Granite Counters, Walk-In Closet(s)
- Level: Second
- Area: 221 Square Feet
- Dimensions: 17x13
Bedroom 2
- Features: Built-in Closet
- Level: Second
- Area: 110 Square Feet
- Dimensions: 11x10
Bedroom 3
- Features: Built-in Closet
- Level: Second
- Area: 156 Square Feet
- Dimensions: 13x12
Den
- Features: Built-In Shelving, Wet Bar
- Level: First
- Area: 143 Square Feet
- Dimensions: 13x11
Dining room
- Level: First
- Area: 143 Square Feet
- Dimensions: 13x11
Kitchen
- Features: Pantry
- Level: First
- Area: 294 Square Feet
- Dimensions: 21x14
Living room
- Level: First
- Area: 280 Square Feet
- Dimensions: 20x14
Heating
- Central
Cooling
- Central Air
Appliances
- Included: Dishwasher, Disposal, Gas Water Heater, Microwave, Range, Refrigerator, Wine Refrigerator
- Laundry: Inside
Features
- Ceiling Fan(s), Crown Molding, Eating Space In Kitchen, High Ceilings, In Wall Pest System, Open Floorplan, Solid Wood Cabinets, Split Bedroom, Stone Counters, Walk-In Closet(s), Wet Bar
- Flooring: Luxury Vinyl
- Doors: Sliding Doors
- Windows: Window Treatments
- Has fireplace: No
Interior area
- Total structure area: 3,572
- Total interior livable area: 2,757 sqft
Property
Parking
- Total spaces: 3
- Parking features: Off Street, Oversized, Tandem
- Attached garage spaces: 3
Features
- Levels: Two
- Stories: 2
- Patio & porch: Covered, Enclosed, Patio, Porch
- Exterior features: Lighting, Private Mailbox, Sidewalk
- Has private pool: Yes
- Pool features: Child Safety Fence, Gunite, Heated, In Ground, Lap, Lighting, Salt Water, Screen Enclosure
- Has spa: Yes
- Spa features: Heated, In Ground
- Fencing: Fenced
- Has view: Yes
- View description: Pool, Trees/Woods
Lot
- Size: 7,189 Square Feet
- Dimensions: 61.97 x 116
- Features: Conservation Area, Landscaped, Private
- Residential vegetation: Mature Landscaping
Details
- Parcel number: U283021771GG000600006.0
- Zoning: PD
- Special conditions: None
Construction
Type & style
- Home type: SingleFamily
- Architectural style: Craftsman
- Property subtype: Single Family Residence
Materials
- Block, HardiPlank Type, Stone, Wood Frame
- Foundation: Slab
- Roof: Shingle
Condition
- New construction: No
- Year built: 2011
Details
- Builder model: Gulfstream
- Builder name: Cardel
Utilities & green energy
- Sewer: Public Sewer
- Water: Public
- Utilities for property: BB/HS Internet Available, Cable Available, Natural Gas Available, Public, Solar, Street Lights
Community & HOA
Community
- Features: Clubhouse, Deed Restrictions, Dog Park, Fitness Center, Park, Playground, Pool, Sidewalks, Tennis Court(s)
- Pet fee: $0 monthly
- Subdivision: FISHHAWK RANCH TOWNCENTER PHAS
HOA
- Has HOA: Yes
- Amenities included: Basketball Court, Clubhouse, Fence Restrictions, Fitness Center, Park, Playground, Pool, Recreation Facilities, Tennis Court(s), Trail(s)
- Services included: Common Area Taxes, Community Pool, Recreational Facilities
- HOA fee: $10 monthly
- HOA name: Grand Manors
- HOA phone: 813-578-8884
Location
- Region: Lithia
Financial & listing details
- Price per square foot: $243/sqft
- Tax assessed value: $488,961
- Annual tax amount: $7,196
- Date on market: 7/3/2025
- Cumulative days on market: 2 days
- Listing terms: Cash,Conventional,FHA,VA Loan
- Ownership: Fee Simple
- Total actual rent: 0
- Road surface type: Asphalt
Price history
| Date | Event | Price |
|---|---|---|
| 8/5/2025 | Sold | $669,000$243/sqft |
Source:  Stellar MLS #TB8403427 Report a problem Stellar MLS #TB8403427 Report a problem | ||
| 7/6/2025 | Pending sale | $669,000$243/sqft |
Source: Stellar MLS #TB8403427 Report a problem | ||
| 7/3/2025 | Listed for sale | $669,000+62.1%$243/sqft |
Source: Stellar MLS #TB8403427 Report a problem | ||
| 12/8/2011 | Sold | $412,600+525.2%$150/sqft |
Source: Public Record Report a problem | ||
| 6/1/2011 | Sold | $66,000$24/sqft |
Source: Public Record Report a problem | ||
Public tax history
| Year | Property taxes | Tax assessment |
|---|---|---|
| 2025 | $7,839 +8.9% | $327,742 +2.9% |
| 2024 | $7,197 +2.6% | $318,505 +3% |
| 2023 | $7,017 +3.3% | $309,228 +3% |
| 2022 | $6,792 +4.3% | $300,221 +3% |
| 2021 | $6,513 +1.6% | $291,477 +1.4% |
| 2020 | $6,413 +2% | $287,453 +2.3% |
| 2019 | $6,287 | $280,990 +1.9% |
| 2018 | $6,287 +0.9% | $275,751 +1.7% |
| 2017 | $6,229 +1% | $271,127 +2.5% |
| 2016 | $6,170 +0.9% | $264,524 +0.7% |
| 2015 | $6,115 -0.5% | $262,685 +0.8% |
| 2014 | $6,147 | $260,600 +1.5% |
| 2013 | $6,147 -6.8% | $256,749 -0.3% |
| 2012 | $6,595 +150.6% | $257,588 +456.5% |
| 2011 | $2,632 -13% | $46,285 -30% |
| 2010 | $3,024 -18.3% | $66,122 -33.3% |
| 2009 | $3,699 -11.8% | $99,183 -21.1% |
| 2008 | $4,195 -15.4% | $125,632 -24% |
| 2007 | $4,959 +80.3% | $165,305 +205.6% |
| 2006 | $2,750 +86.1% | $54,100 +221.4% |
| 2005 | $1,478 | $16,831 -65% |
| 2004 | -- | $48,089 |
Find assessor info on the county website
Neighborhood: 33547
Nearby homes
- $615,0004 bd3 ba2.7k sqft5949 Parkset Dr, Lithia, FL 33547Sold
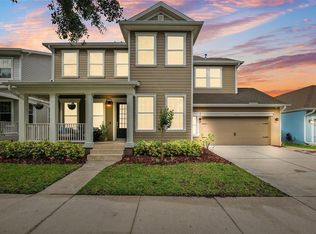
- $629,0005 bd3 ba2.8k sqft5953 Parkset Dr, Lithia, FL 33547Off Market
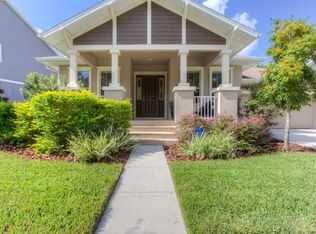
- $586,9005 bd3 ba2.8k sqft5947 Parkset Dr, Lithia, FL 33547Off Market
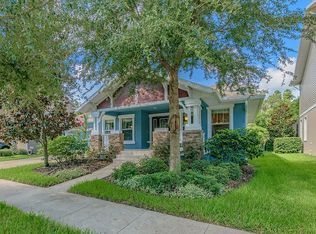
- $720,0005 bd4 ba3.4k sqft5955 Parkset Dr, Lithia, FL 33547Sold

- $601,0004 bd2 ba2.9k sqft5945 Parkset Dr, Lithia, FL 33547Off Market
- $419,3003 bd2 ba2.2k sqft16002 Palmettorun Cir, Lithia, FL 33547Off Market
- $520,2005 bd3 ba3.1k sqft16004 Palmettorun Cir, Lithia, FL 33547Off Market
- $266,3002 bd2 ba1.4k sqft16852 Dorman Rd, Lithia, FL 33547Off Market
Nearby schools
GreatSchools rating
- 9/10Fishhawk Creek Elementary SchoolGrades: PK-5Distance: 0.1 mi
- 9/10Randall Middle SchoolGrades: 6-8Distance: 1.2 mi
- 8/10Newsome High SchoolGrades: 9-12Distance: 1.3 mi
Schools provided by the listing agent
- Elementary: Fishhawk Creek-HB
- Middle: Randall-HB
- High: Newsome-HB
Source: Stellar MLS. This data may not be complete. We recommend contacting the local school district to confirm school assignments for this home.
Get a cash offer in 3 minutes
Find out how much your home could sell for in as little as 3 minutes with a no-obligation cash offer.
Estimated market value
$659,200
Get a cash offer in 3 minutes
Find out how much your home could sell for in as little as 3 minutes with a no-obligation cash offer.
Estimated market value
$659,200
- Florida
- Hillsborough County
- Lithia
- 33547
- 5951 PARKSET DRIVE
