This Spacious Ence Rambler is Ready to be Yours. Move in Ready!! Never been lived model home for the Builder and is now
ready for you. Home includes Custom Upgraded cabinets with square recessed panels. The cabinetry is finished with a subtle
warm-white glow lighting to create an inviting atmosphere for evening gatherings. Upgrades include Stainless steel drop-in sink,
Beautiful Quartz Counter Tops and Luxury pendant lights above the Island, Stainless Gas range on order to be installed
6/8/2026, already has microwave, and dishwasher installed, Upgraded tile flooring throughout. The Master includes a Cultured
marble shower and garden tub, vanity cabinets and square recessed panels, The backyard includes quality Synthetic Turf Grass
and a covered Patio. Square footage figures are provided as a courtesy estimate only and were obtained from appraisal. See
Agent remarks for Showing and Offer Instructions. Buyer is advised to obtain an independent measurement. All information
provided is deemed reliable but is not guaranteed and should be independently verified by buyer and Buyer's agent. Please note
that square footage figures are provided as a courtesy estimate based on county records. Buyers are advised to obtain an
independent measurement. All information provided is deemed reliable but is not guaranteed and should be independently
verified by the buyer and the buyer's agent.
Sold
Price history
| Date | Event | Price |
|---|---|---|
| 9/22/2026 | Sold | -- |
Source: WCBR #26-273108 Report a problem | ||
| 9/2/2026 | Pending sale | $579,900$262/sqft |
Source:  UtahRealEstate.com #2163417 Report a problem UtahRealEstate.com #2163417 Report a problem | ||
| 8/10/2026 | Price change | $579,900-3.3%$262/sqft |
Source: WCBR #26-273108 Report a problem | ||
| 6/5/2026 | Listed for sale | $599,900+4.3%$271/sqft |
Source: UtahRealEstate.com #2163417 Report a problem | ||
| 5/21/2026 | Listing removed | $575,000$260/sqft |
Source: UtahRealEstate.com #2148847 Report a problem | ||
| 5/4/2026 | Price change | $575,000-1.7%$260/sqft |
Source: UtahRealEstate.com #2148847 Report a problem | ||
| 4/16/2026 | Price change | $585,000-10%$264/sqft |
Source: UtahRealEstate.com #2148847 Report a problem | ||
| 4/8/2026 | Listed for sale | $649,900-7.1%$294/sqft |
Source: UtahRealEstate.com #2148847 Report a problem | ||
| 2/13/2024 | Sold | -- |
Source: WCBR #23-244814 Report a problem | ||
| 1/11/2024 | Pending sale | $699,900$316/sqft |
Source: WCBR #23-244814 Report a problem | ||
| 9/7/2023 | Listed for sale | $699,900$316/sqft |
Source:  Ence Homes Report a problem Ence Homes Report a problem | ||
Nearby homes
- $--4 bd3 ba2.1k sqft5961 S White Trails Dr, Saint George, UT 84790Sold
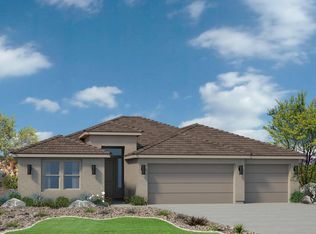
- $558,9004 bd2 ba1.8k sqft5967 S White Trails Dr, Saint George, UT 84790Pending
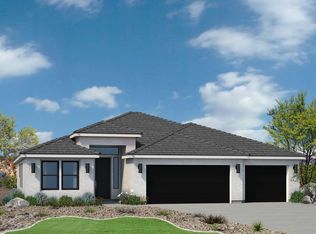
- $775,2006 bd4 ba3.3k sqft5968 S White Canyon Dr, Saint George, UT 84790Off Market
- $601,2004 bd2 ba2.1k sqft1601 E Yant Flat Dr, Saint George, UT 84790Off Market
Sell for more on Zillow
Get a Zillow Showcase℠ listing at no additional cost and you could sell for .
$579,900
2% more
+$11,598
With Zillow Showcase(estimated)
$591,498
