With a covered porch out front and a covered patio out back, this home allows you to enjoy the peace and serenity the community provides. Every room in this home has large top-of-the-line windows that allow you to enjoy the beautiful vistas just outside. With four bedrooms this home will fit any of your guest's needs. The fourth bedroom is located right off the entryway and can be used as a study or office. Separated from the other bedrooms, the primary suite provides a retreat from a busy day while maintaining a high level of functionality with two sinks, walk-in closets, a large garden tub, and a walk-in shower. The kitchen was designed to work for you with easy access to both the great room and dining areas with great sightlines to boot. The multiple common closets along with a massive three-car garage provide storage galore. This home is simply spectacular.
Pending
$558,900
5967 S White Trails Dr, Saint George, UT 84790
4beds
1,872sqft
Single Family Residence
Built in 2024
6,969 Square Feet Lot
$540,500 Zestimate®
$299/sqft
$65/mo HOA
What's special
Covered patioCovered porchMassive three-car garageLarge garden tubGreat sightlinesPrimary suiteTwo sinks
- 125 days
- 7
- 0
Zillow last checked:
Listing updated:
Listed by:
Jon Ence 435-628-0936,
Ence Bros Realty Inc
Source: UtahRealEstate.com,MLS#: 2030320
Facts & features
Interior
Bedrooms & bathrooms
- Bedrooms: 4
- Bathrooms: 2
- Full bathrooms: 2
- Main level bedrooms: 4
Heating
- Central
Cooling
- Central Air, Ceiling Fan(s)
Appliances
- Included: Microwave, Disposal, Free-Standing Range
Features
- Walk-In Closet(s), Granite Counters, Smart Thermostat
- Flooring: Carpet
- Windows: Blinds, Window Coverings, Double Pane Windows
- Basement: None
- Has fireplace: No
Interior area
- Total structure area: 1,872
- Total interior livable area: 1,872 sqft
- Finished area above ground: 1,872
Property
Parking
- Total spaces: 3
- Parking features: Garage - Attached
- Attached garage spaces: 3
Accessibility
- Accessibility features: Single Level Living
Features
- Stories: 1
- Patio & porch: Covered, Covered Patio
- Exterior features: Lighting
- Fencing: Partial
Lot
- Size: 6,969 Square Feet
- Features: Curb & Gutter, Sprinkler: Auto-Part
- Residential vegetation: Landscaping: Full
Details
- Parcel number: SGWCYN1103
- Zoning description: Single-Family
Construction
Type & style
- Home type: SingleFamily
- Property subtype: Single Family Residence
Materials
- Stucco
- Roof: Tile
Condition
- Und. Const.
- New construction: Yes
- Year built: 2024
Utilities & green energy
- Sewer: Public Sewer, Sewer: Public
- Water: Culinary
Green energy
- Green verification: Home Energy Score
Community & HOA
Community
- Features: Sidewalks
- Security: Video Door Bell(s)
HOA
- Has HOA: Yes
- HOA fee: $65 monthly
Location
- Region: Saint George
Financial & listing details
- Price per square foot: $299/sqft
- Tax assessed value: $508,300
- Annual tax amount: $2,850
- Date on market: 10/22/2024
- Listing terms: Cash,Conventional,VA Loan
- Inclusions: Ceiling Fan, Microwave, Window Coverings, Video Door Bell(s), Smart Thermostat(s)
- Acres allowed for irrigation: 0
Estimated market value
$540,500
$513,000 - $573,000
$2,414/mo
Price history
| Date | Event | Price |
|---|---|---|
| 10/29/2024 | Pending sale | $558,900$299/sqft |
Source:  UtahRealEstate.com #2030320 Report a problem UtahRealEstate.com #2030320 Report a problem | ||
| 10/22/2024 | Listed for sale | $558,900$299/sqft |
Source: UtahRealEstate.com #2030320 Report a problem | ||
Public tax history
| Year | Property taxes | Tax assessment |
|---|---|---|
| 2025 | $1,841 +111.1% | $279,565 +117.9% |
| 2024 | $872 | $128,300 |
| 2023 | -- | -- |
Find assessor info on the county website
Monthly payment
Est. payment
Payment breakdown
Explore the cost of this home by adjusting the details. Changes won't be saved.Climate risks
Neighborhood: 84790
Nearby schools
Schools provided by the listing agent
- Elementary: Horizon
- Middle: Desert Hills Middle
- High: Desert Hills
- District: Washington
Source: UtahRealEstate.com. This data may not be complete. We recommend contacting the local school district to confirm school assignments for this home.
- $--4 bd3 ba2.1k sqft5961 S White Trails Dr, Saint George, UT 84790Sold
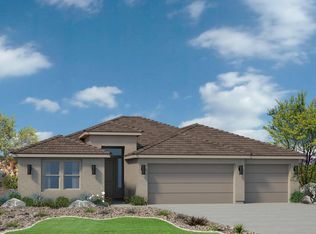
- $597,9004 bd3 ba2.1k sqft5983 S White Trails Dr, Saint George, UT 84790Off Market
- $783,1006 bd4 ba3.3k sqft5968 S White Canyon Dr, Saint George, UT 84790Off Market
- $599,0004 bd3 ba2.1k sqft5980 S White Canyon Dr, Saint George, UT 84790Off Market
Similar homes
- from $549,5004 bd3 ba2.5k sqftWhite Desert Plan 2592 Plan, White Desert, Saint George, UT 84790New Construction
 Ence Homes
 - from $544,9003 bd3 ba2.1k sqftCabo Plan, Desert Color, Saint George, UT 84790New Construction
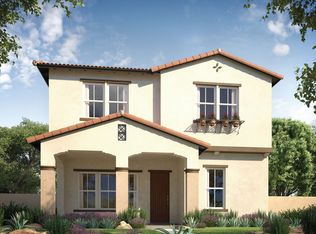 Holmes Homes
 - from $491,5004 bd2 ba1.8k sqftWhite Desert Plan 1872 Plan, White Desert, Saint George, UT 84790New Construction
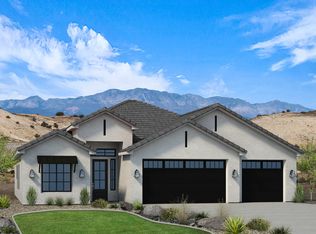 Ence Homes
 - from $494,5004 bd3 ba1.9k sqftDesert Talus Plan 1900 Plan, Desert Talus, Saint George, UT 84790New Construction
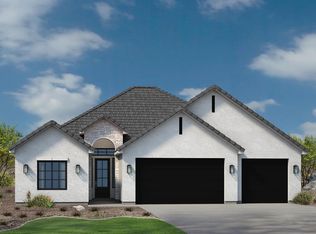 Ence Homes
