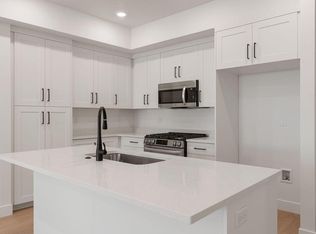
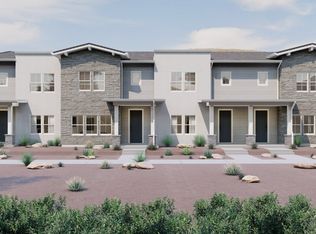
FHA 5/1 ARM - 4.75% WITH OUR PREFERRED LENDER OR UP TO 4% PREFERRED LENDER INCENTIVE! Enjoy the stylish, modern 3 Bed/2.5 Bath Dunmore Model in Sage Haven at Desert Color with its open concept design and carefully selected stylish finishes. The Upstairs primary has both walk-in shower and walk-in closet. Dual vanity sinks in the primary bath are a buyer's delight! Tankless Water Heater in garage saves space and energy. This home is steps away from the new residents-only pool. Desert Color is a highly-coveted community whose amenities include 2.5-acre lagoon, 2 additional pools, hot tubs, pickleball, beach volleyball, snack bar & lengthy walking/biking trails. Relax in this wonderful home and soak in the fantastic lifestyle!
New construction
Price increase: $12.3K (10/3)
$445,725
6206 S Buckskin Dr, Saint George, UT 84790
3beds
3baths
1,557sqft
Townhouse
Built in 2026
1,306 Square Feet Lot
$444,400 Zestimate®
$286/sqft
$237/mo HOA
What's special
Hot tubsOpen concept designWalk-in closetCarefully selected stylish finishes
- 73 days
- 27
- 0
Zillow last checked:
Listing updated:
Listed by:
Chase L Bell 435-229-1921,
Holmes Homes Realty,
MIRANDA SWARTZLANDER 702-845-2078,
Holmes Homes Realty
Source: WCBR,MLS#: 26-274488
Facts & features
Interior
Bedrooms & bathrooms
- Bedrooms: 3
- Bathrooms: 3
Primary bedroom
- Level: Second
Bedroom 2
- Level: Second
Bedroom 3
- Level: Second
Bathroom
- Level: Main
Bathroom
- Level: Second
Bathroom
- Level: Second
Dining room
- Level: Main
Kitchen
- Level: Main
Laundry
- Level: Second
Living room
- Level: Main
Heating
- Natural Gas
Cooling
- Central Air
Interior area
- Total structure area: 1,557
- Total interior livable area: 1,557 sqft
- Finished area above ground: 672
Property
Parking
- Total spaces: 2
- Parking features: Attached, Garage Door Opener
- Attached garage spaces: 2
Features
- Stories: 2
Lot
- Size: 1,306 Square Feet
- Features: Curbs & Gutters
Details
- Parcel number: SGSAH4424
- Zoning description: Residential
Construction
Type & style
- Home type: Townhouse
- Property subtype: Townhouse
Materials
- Stucco
- Foundation: Slab
- Roof: Flat
Condition
- Under Construction
- New construction: Yes
- Year built: 2026
Utilities & green energy
- Water: Culinary
- Utilities for property: Dixie Power, Electricity Connected, Natural Gas Connected
Community & HOA
Community
- Features: Sidewalks
- Subdivision: DESERT COLOR SAGE HAVEN
HOA
- Has HOA: Yes
- Services included: Pickleball Court, Common Area Maintenance, Private Road, Internet
- HOA fee: $237 monthly
Location
- Region: Saint George
Financial & listing details
- Price per square foot: $286/sqft
- Date on market: 7/25/2026
- Cumulative days on market: 75 days
- Listing terms: FHA,Conventional,Cash,1031 Exchange
- Inclusions: Wired for Cable, Walk-in Closet(s), Oven/Range, Freestnd, Microwave, Landscaped, Full, Disposal, Dishwasher
- Electric utility on property: Yes
- Road surface type: Paved
Estimated market value
$444,400
$422,000 - $467,000
$2,145/mo
Price history
| Date | Event | Price |
|---|---|---|
| 10/3/2026 | Price change | $445,725+2.8%$286/sqft |
Source: WCBR #26-274488 Report a problem | ||
| 7/25/2026 | Listed for sale | $433,389$278/sqft |
Source: WCBR #26-274488 Report a problem | ||
Public tax history
Tax history is unavailable.
Monthly payment
Est. payment
Payment breakdown
Explore the cost of this home by adjusting the details. Changes won't be saved.Climate risks
Neighborhood: 84790
Nearby schools
Schools provided by the listing agent
- Elementary: Desert Canyons Elementary
- High: Desert Hills High
Source: WCBR. This data may not be complete. We recommend contacting the local school district to confirm school assignments for this home.
- $467,2963 bd3 ba1.5k sqft6210 Buckskin Dr, Saint George, UT 84790New Construction

- $457,7253 bd3 ba1.5k sqft6198 S Buckskin Dr, Saint George, UT 84790New Construction
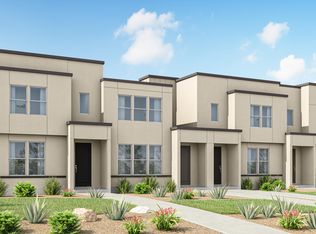
- $457,7253 bd3 ba1.5k sqft423-6198 S Buckskin Dr #423, Saint George, UT 84790New Construction
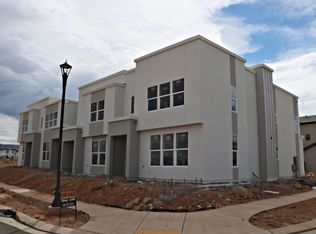
- $469,3093 bd3 ba1.5k sqft6194 Buckskin Dr, Saint George, UT 84790New Construction
Similar homes
- $457,7253 bd3 ba1.5k sqft423-6198 S Buckskin Dr #423, Saint George, UT 84790New Construction
 MLS ID #2189175, Joe West, Holmes Homes Realty. UtahRealEstate.com
 - $457,6963 bd3 ba1.4k sqft516 W Olive Ln, Saint George, UT 84790For Sale
 MLS ID #26-270199, Chase L Bell, Holmes Homes Realty. WCBR
 - $439,9003 bd3 ba1.6k sqft5944 S Cinder Hollow Cv, Saint George, UT 84790For Sale
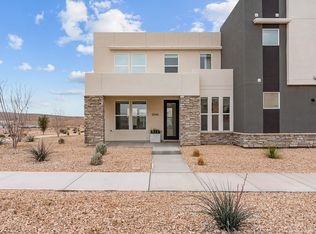 MLS ID #26-268581, ANDREW GRIFFIN, Real Estate Essentials (St Geo. WCBR
 - from $429,9903 bd3 ba1.7k sqftMead Plan, Desert Color - St. George (Townhomes), Saint George, UT 84790New Construction
 Visionary Homes
