FHA 5/1 ARM - 4.75% WITH OUR PREFERRED LENDER OR UP TO 4% PREFERRED LENDER INCENTIVE! Stylish 3 Bed, 2.5 Bath Waterford home in Sage Haven at Desert Color, St. George, Utah
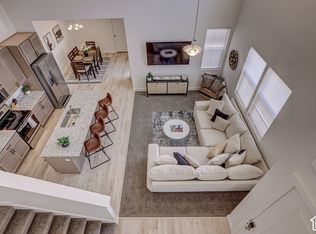
Steps from the brand-new residents-only pool in Sage Haven. Open concept layout, upgraded finishes throughout, dual vanity primary bath, Move-in ready.
The primary suite has a walk-in shower and walk-in closet, with dual vanity sinks in the bath that buyers consistently ask for. Every finish in this home was chosen with an eye for style, not just function, giving it a feel that's a step above the standard builder-grade home.
Location is where this one really shines. It's just steps from the new residents-only pool in Sage Haven, a perk unique to this section of the neighborhood. Beyond that, the broader Desert Color community offers a 2.5-acre lagoon, two additional pools, hot tubs, pickleball courts, beach volleyball, a snack bar, and miles of walking and biking trails, making it one of the most amenity-rich communities in southern Utah.
If you're searching for a home in St. George with resort-style living built in, this is one worth seeing in person.
New construction
Price increase: $19.2K (10/3)
$467,296
6210 Buckskin Dr, Saint George, UT 84790
3beds
3baths
1,557sqft
Townhouse
Built in 2026
1,306 Square Feet Lot
$-- Zestimate®
$300/sqft
$238/mo HOA
What's special
Hot tubsTwo additional poolsPickleball courtsBeach volleyballOpen concept layoutSnack barDual vanity primary bath
- 4 days
- 73
- 5
Zillow last checked:
Listing updated:
Listed by:
Jackson Max Pawloski,
Holmes Homes Realty,
MIRANDA SWARTZLANDER 702-845-2078,
Holmes Homes Realty
Source: WCBR,MLS#: 26-276653
Facts & features
Interior
Bedrooms & bathrooms
- Bedrooms: 3
- Bathrooms: 3
Primary bedroom
- Level: Second
Bedroom 2
- Level: Second
Bedroom 3
- Level: Second
Bathroom
- Level: Second
Bathroom
- Level: Second
Bathroom
- Level: Main
Dining room
- Level: Main
Kitchen
- Level: Main
Laundry
- Level: Second
Living room
- Level: Main
Heating
- Natural Gas
Cooling
- Central Air
Interior area
- Total structure area: 1,557
- Total interior livable area: 1,557 sqft
- Finished area above ground: 672
Property
Parking
- Total spaces: 2
- Parking features: Attached, Garage Door Opener
- Attached garage spaces: 2
Features
- Stories: 2
Lot
- Size: 1,306 Square Feet
- Features: Curbs & Gutters
Details
- Parcel number: SGSAH4425
- Zoning description: Residential
Construction
Type & style
- Home type: Townhouse
- Property subtype: Townhouse
Materials
- Stucco
- Foundation: Slab
- Roof: Flat
Condition
- Under Construction
- New construction: Yes
- Year built: 2026
Utilities & green energy
- Water: Culinary, Irrigation
- Utilities for property: Dixie Power, Electricity Connected, Natural Gas Connected
Community & HOA
Community
- Features: Sidewalks
- Subdivision: DESERT COLOR SAGE HAVEN
HOA
- Has HOA: Yes
- Services included: Pickleball Court, Common Area Maintenance, Roof, Private Road, Internet, Exterior Bldg Maint, Exterior Bldg Ins, Clubhouse
- HOA fee: $238 monthly
Location
- Region: Saint George
Financial & listing details
- Price per square foot: $300/sqft
- Annual tax amount: $899
- Date on market: 9/29/2026
- Cumulative days on market: 6 days
- Listing terms: FHA,Conventional,Cash,1031 Exchange
- Inclusions: Wired for Cable, Oven/Range, Freestnd, Microwave, Landscaped, Full, Disposal, Dishwasher
- Electric utility on property: Yes
- Road surface type: Paved
Estimated market value
Not available
Estimated sales range
Not available
Not available
Price history
| Date | Event | Price |
|---|---|---|
| 10/3/2026 | Price change | $467,296+4.3%$300/sqft |
Source: WCBR #26-276653 Report a problem | ||
| 9/29/2026 | Listed for sale | $448,063$288/sqft |
Source: WCBR #26-276653 Report a problem | ||
Public tax history
Tax history is unavailable.
Monthly payment
Est. payment
Payment breakdown
Explore the cost of this home by adjusting the details. Changes won't be saved.Climate risks
Neighborhood: 84790
Nearby schools
Schools provided by the listing agent
- Elementary: Desert Canyons Elementary
- High: Desert Hills High
Source: WCBR. This data may not be complete. We recommend contacting the local school district to confirm school assignments for this home.
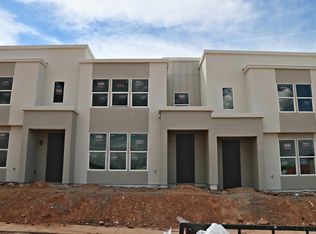
- $445,7253 bd3 ba1.5k sqft6206 S Buckskin Dr, Saint George, UT 84790New Construction
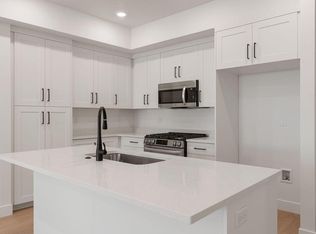
- $457,7253 bd3 ba1.5k sqft6198 S Buckskin Dr, Saint George, UT 84790New Construction
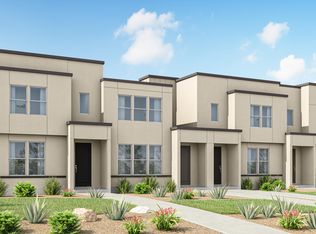
- $457,7253 bd3 ba1.5k sqft423-6198 S Buckskin Dr #423, Saint George, UT 84790New Construction
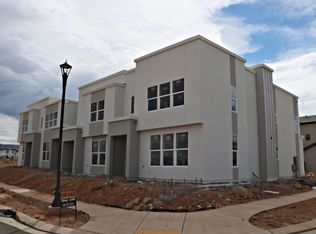
- $469,3093 bd3 ba1.5k sqft6194 Buckskin Dr, Saint George, UT 84790New Construction
Similar homes
- $457,7253 bd3 ba1.5k sqft423-6198 S Buckskin Dr #423, Saint George, UT 84790New Construction
 MLS ID #2189175, Joe West, Holmes Homes Realty. UtahRealEstate.com
 - $440,0003 bd3 ba1.6k sqft5596 S Carnelian Pkwy W, Saint George, UT 84790For Sale
 MLS ID #2189035, Adam Stark, Summit Sotheby's International Realty. UtahRealEstate.com
 - $457,7253 bd3 ba1.5k sqft6198 S Buckskin Dr, Saint George, UT 84790New ConstructionMLS ID #26-276378, JOE WEST, Holmes Homes Realty. WCBR
- $469,3093 bd3 ba1.5k sqft6194 Buckskin Dr, Saint George, UT 84790New ConstructionMLS ID #26-275986, Jeannie L Miller, Holmes Homes Realty. WCBR
- $420,0002 bd2 ba1.3k sqft1246 W Felter Dr, St George, UT 84790For SaleMLS ID #2188061, Walter Andrew Romney, EXP Realty, LLC. UtahRealEstate.com
- $439,9003 bd3 ba1.6k sqft5944 S Cinder Cv, Saint George, UT 84790For SaleMLS ID #2137298, Andrew Griffin, Real Estate Essentials (St George). UtahRealEstate.com
- $565,0003 bd4 ba1.8k sqft710 W Akoya Pearl St #85, Saint George, UT 84790For SaleMLS ID #2185826, Jaimi Carrie Payne, Red Rock Real Estate LLC (Central). UtahRealEstate.com
