FHA 5/1 ARM - 4.75% WITH OUR PREFERRED LENDER OR UP TO 4% PREFERRED LENDER INCENTIVE! Move-in Ready new construction by Holmes Homes in the highly desirable Desert Color! Just steps from the brand-new resident-only pool, this stunning Verona floor plan showcases dramatic 20-foot vaulted ceilings and walls of windows that flood the home with natural light. Premium finishes elevate the space, while the extra-large 2-car garage offers plenty of room for vehicles, toys, and storage.
For sale
$462,896
518 W Olive Ln, Saint George, UT 84790
3beds
3baths
1,492sqft
Townhouse
Built in 2025
1,306 Square Feet Lot
$460,000 Zestimate®
$310/sqft
$237/mo HOA
What's special
Stunning verona floor planPremium finishes
- 237 days
- 54
- 4
Zillow last checked:
Listing updated:
Listed by:
Jeannie L Miller 801-931-8318,
Holmes Homes Realty,
MIRANDA SWARTZLANDER 702-845-2078,
Holmes Homes Realty
Source: WCBR,MLS#: 26-268928
Facts & features
Interior
Bedrooms & bathrooms
- Bedrooms: 3
- Bathrooms: 3
Primary bedroom
- Level: Second
Bedroom 2
- Level: Second
Bedroom 3
- Level: Second
Bathroom
- Level: Main
Bathroom
- Level: Second
Kitchen
- Level: Main
Laundry
- Level: Second
Living room
- Level: Main
Heating
- Natural Gas
Cooling
- Central Air
Interior area
- Total structure area: 1,492
- Total interior livable area: 1,492 sqft
- Finished area above ground: 743
Property
Parking
- Total spaces: 2
- Parking features: Attached, Garage Door Opener
- Attached garage spaces: 2
Features
- Stories: 2
Lot
- Size: 1,306 Square Feet
- Features: Corner Lot
Details
- Parcel number: SGSAH5517
- Zoning description: Residential
Construction
Type & style
- Home type: Townhouse
- Property subtype: Townhouse
Materials
- Block, Stucco
- Foundation: Slab
- Roof: Flat
Condition
- Built & Standing
- Year built: 2025
Utilities & green energy
- Water: Culinary
- Utilities for property: Dixie Power, Natural Gas Connected
Community & HOA
Community
- Features: Sidewalks
- Subdivision: DESERT COLOR SAGE HAVEN
HOA
- Has HOA: Yes
- Services included: Internet
- HOA fee: $237 monthly
Location
- Region: Saint George
Financial & listing details
- Price per square foot: $310/sqft
- Tax assessed value: $248,300
- Annual tax amount: $899
- Date on market: 2/12/2026
- Cumulative days on market: 549 days
- Listing terms: FHA,Conventional,Cash,1031 Exchange
- Inclusions: Patio, Uncovered, Landscaped, Full, Disposal, Dishwasher
Estimated market value
$460,000
$437,000 - $483,000
$2,177/mo
Price history
| Date | Event | Price |
|---|---|---|
| 10/3/2026 | Listed for sale | $462,896+2.9%$310/sqft |
Source: WCBR #26-268928 Report a problem | ||
| 3/17/2026 | Price change | $449,900-6.3%$302/sqft |
Source: WCBR #26-268928 Report a problem | ||
| 3/13/2026 | Price change | $479,900+1.1%$322/sqft |
Source: WCBR #26-268928 Report a problem | ||
| 2/8/2026 | Listed for sale | $474,900$318/sqft |
Source:  UtahRealEstate.com #2135877 Report a problem UtahRealEstate.com #2135877 Report a problem | ||
| 2/1/2026 | Listing removed | $474,900$318/sqft |
Source: WCBR #25-259934 Report a problem | ||
| 1/28/2026 | Price change | $474,900-1%$318/sqft |
Source: WCBR #25-259934 Report a problem | ||
| 1/16/2026 | Price change | $479,900+1.1%$322/sqft |
Source: UtahRealEstate.com #2074615 Report a problem | ||
| 1/16/2026 | Price change | $474,900+5.6%$318/sqft |
Source: WCBR #25-259934 Report a problem | ||
| 12/12/2025 | Price change | $449,900-2.2%$302/sqft |
Source: UtahRealEstate.com #2074615 Report a problem | ||
| 11/13/2025 | Price change | $459,900+1.1%$308/sqft |
Source: WCBR #25-259934 Report a problem | ||
| 9/19/2025 | Price change | $455,000-3.2%$305/sqft |
Source: UtahRealEstate.com #2074615 Report a problem | ||
| 7/11/2025 | Price change | $469,900-2.4%$315/sqft |
Source: WCBR #25-259934 Report a problem | ||
| 4/2/2025 | Listed for sale | $481,390$323/sqft |
Source: WCBR #25-259934 Report a problem | ||
Public tax history
| Year | Property taxes | Tax assessment |
|---|---|---|
| 2025 | $899 +26% | $136,565 +30.1% |
| 2024 | $713 +25.4% | $105,000 +23.5% |
| 2023 | $569 | $85,000 |
| 2022 | -- | -- |
Find assessor info on the county website
Monthly payment
Est. payment
Payment breakdown
Explore the cost of this home by adjusting the details. Changes won't be saved.Climate risks
Neighborhood: 84790
Nearby schools
Schools provided by the listing agent
- Elementary: Desert Canyons Elementary
- High: Desert Hills High
Source: WCBR. This data may not be complete. We recommend contacting the local school district to confirm school assignments for this home.

Similar homes
- $457,7253 bd3 ba1.5k sqft423-6198 S Buckskin Dr #423, Saint George, UT 84790New Construction
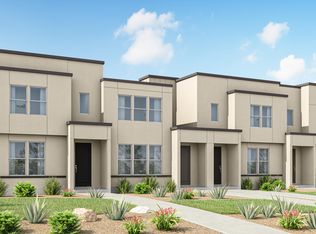
 MLS ID #2189175, Joe West, Holmes Homes Realty. UtahRealEstate.com
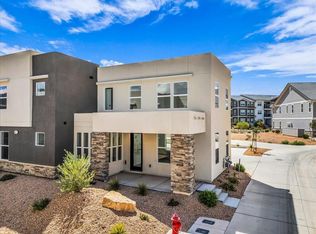
 - $457,6963 bd3 ba1.4k sqft516 W Olive Ln, Saint George, UT 84790For Sale
 MLS ID #26-270199, Chase L Bell, Holmes Homes Realty. WCBR
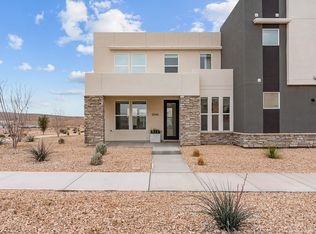
 - $425,0003 bd3 ba1.4k sqft523 W Olive, Saint George, UT 84790For Sale
 MLS ID #26-276279, RYAN M KRAMER, RE/MAX ASSOCIATES ST GEORGE. WCBR
 - $439,9003 bd3 ba1.6k sqft5944 S Cinder Hollow Cv, Saint George, UT 84790For Sale
 MLS ID #26-268581, ANDREW GRIFFIN, Real Estate Essentials (St Geo. WCBR
 - $275,0002 bd2 ba1.1k sqft5801 S Garnet Dr #1302, Saint George, UT 84790For SaleMLS ID #2185656, J Aaron Christensen, Century 21 Everest. UtahRealEstate.com
