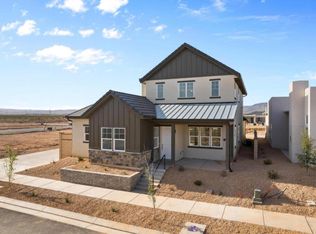
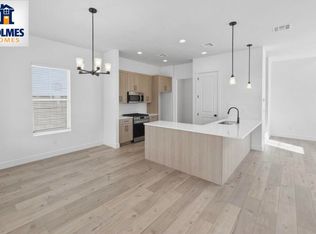
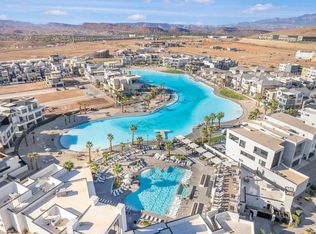
Bright, beautifully finished, and thoughtfully designed, this Desert Color home offers a modern, open layout with soaring ceilings, abundant natural light, soft-close cabinetry, and timeless neutral finishes throughout. Featuring 3 bedrooms, 2.5 bathrooms, and a versatile den with the potential to easily convert to a 4th bedroom, the floor plan offers the perfect blend of style, comfort, and flexibility. Located in one of Southern Utah's most desirable communities, you'll enjoy convenient access to outdoor recreation along with Desert Color's incredible resort-style amenities. Spend your days at the 2.5-acre lagoon, sandy beaches, heated pool and spa, scenic walking trails, parks, and inviting community gathering spaces--all just steps from home. Buyer/buyers agent to verify all information.
For sale
$550,000
6303 S Tumblestone Cv, Saint George, UT 84790
3beds
3baths
2,203sqft
Single Family Residence
Built in 2025
4,791 Square Feet Lot
$546,700 Zestimate®
$250/sqft
$180/mo HOA
What's special
Heated pool and spaInviting community gathering spacesScenic walking trailsSandy beachesVersatile denSoft-close cabinetrySoaring ceilings
- 24 days
- 153
- 15
Zillow last checked:
Listing updated:
Listed by:
JARED R GISH 435-703-5499,
RE/MAX ASSOCIATES SO UTAH
Source: WCBR,MLS#: 26-275790
Facts & features
Interior
Bedrooms & bathrooms
- Bedrooms: 3
- Bathrooms: 3
Primary bedroom
- Level: Second
Bedroom 2
- Level: Second
Bedroom 3
- Level: Main
Bathroom
- Level: Second
Bathroom
- Level: Second
Bathroom
- Level: Main
Family room
- Level: Second
Kitchen
- Level: Main
Living room
- Level: Main
Heating
- Natural Gas
Cooling
- Central Air
Interior area
- Total structure area: 2,203
- Total interior livable area: 2,203 sqft
- Finished area above ground: 943
Property
Parking
- Total spaces: 2
- Parking features: Attached, Garage Door Opener
- Attached garage spaces: 2
Features
- Stories: 2
Lot
- Size: 4,791 Square Feet
- Features: Curbs & Gutters, Level
Details
- Parcel number: SGSAH8850
- Zoning description: Residential
Construction
Type & style
- Home type: SingleFamily
- Property subtype: Single Family Residence
Materials
- Rock, Stucco
- Foundation: Slab
- Roof: Tile
Condition
- Built & Standing
- Year built: 2025
Utilities & green energy
- Water: Culinary
- Utilities for property: Dixie Power, Electricity Connected, Natural Gas Connected
Community & HOA
Community
- Features: Sidewalks
- Subdivision: DESERT COLOR SAGE HAVEN
HOA
- Has HOA: Yes
- Services included: Pickleball Court, Common Area Maintenance, Internet, Clubhouse, Cable TV
- HOA fee: $180 monthly
Location
- Region: Saint George
Financial & listing details
- Price per square foot: $250/sqft
- Tax assessed value: $166,300
- Annual tax amount: $2,035
- Date on market: 9/3/2026
- Cumulative days on market: 347 days
- Listing terms: FHA,Conventional,Cash,1031 Exchange
- Inclusions: Walk-in Closet(s), Refrigerator, Patio, Uncovered, Outdoor Lighting, Microwave, Landscaped, Full, Disposal, Dishwasher, Ceiling Fan(s), Bath, Sep Tub/Shwr
- Electric utility on property: Yes
- Road surface type: Paved
Estimated market value
$546,700
$519,000 - $574,000
$2,997/mo
Price history
| Date | Event | Price |
|---|---|---|
| 9/3/2026 | Listed for sale | $550,000-1.9%$250/sqft |
Source: WCBR #26-275790 Report a problem | ||
| 8/27/2026 | Listing removed | $560,900$255/sqft |
Source: WCBR #26-269517 Report a problem | ||
| 3/13/2026 | Price change | $560,900-4.1%$255/sqft |
Source: WCBR #26-269517 Report a problem | ||
| 2/19/2026 | Listed for sale | $584,900$266/sqft |
Source:  UtahRealEstate.com #2138241 Report a problem UtahRealEstate.com #2138241 Report a problem | ||
| 2/6/2026 | Listing removed | $584,900$266/sqft |
Source: WCBR #25-265462 Report a problem | ||
| 1/16/2026 | Price change | $584,900+6.4%$266/sqft |
Source: WCBR #25-265462 Report a problem | ||
| 12/15/2025 | Price change | $549,900-1.8%$250/sqft |
Source: UtahRealEstate.com #2114552 Report a problem | ||
| 11/10/2025 | Price change | $559,900-1.8%$254/sqft |
Source: UtahRealEstate.com #2114552 Report a problem | ||
| 9/29/2025 | Listed for sale | $569,900$259/sqft |
Source: WCBR #25-265462 Report a problem | ||
Public tax history
| Year | Property taxes | Tax assessment |
|---|---|---|
| 2025 | $1,095 +2.8% | $166,300 +6.1% |
| 2024 | $1,065 +11.7% | $156,800 +10% |
| 2023 | $954 | $142,500 |
Find assessor info on the county website
Monthly payment
Est. payment
Payment breakdown
Explore the cost of this home by adjusting the details. Changes won't be saved.Climate risks
Neighborhood: 84790
Nearby schools
Schools provided by the listing agent
- Elementary: Desert Canyons Elementary
- Middle: Dixie Middle
- High: Dixie High
Source: WCBR. This data may not be complete. We recommend contacting the local school district to confirm school assignments for this home.
- $--3 bd3 ba2.1k sqft6291 S Tumblestone Cv, Saint George, UT 84790Sold
- $166,300-- bd-- ba-- sqft6317 S Tumblestone Cv, Saint George, UT 84790Off Market
- $166,300-- bd-- ba-- sqft6330 S Tumblestone Cv, Saint George, UT 84790Off Market
- $511,8003 bd3 ba1.6k sqft6329 S Tumblestone Cv, Saint George, UT 84790Off Market
Similar homes
- $559,9004 bd3 ba2.1k sqft636 W Canyon Pine Dr, Saint George, UT 84790For Sale
 MLS ID #26-271225, MIRANDA SWARTZLANDER, Holmes Homes Realty. WCBR
 - $549,0004 bd3 ba2.5k sqft6032 S Silver Birch Ln, Saint George, UT 84790For Sale
 MLS ID #26-270739, COLIN DOCKSTADER, THE AGENCY ST GEORGE. WCBR
 - $560,7283 bd3 ba1.7k sqft491 W Emerald Point Dr, Saint George, UT 84790For Sale
 MLS ID #26-270192, Jeannie L Miller, Holmes Homes Realty. WCBR
 - $538,0004 bd3 ba2.4k sqft5664 S Carnelian Pkwy, Saint George, UT 84790For Sale
 MLS ID #25-267767, PEGGY COLE, RED ROCK REAL ESTATE. WCBR
