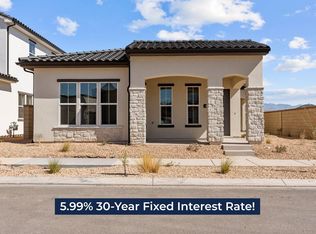
Welcome to the highly sought-after Cabo floorplan by Holmes Homes, located in the vibrant Desert Color community in St. George.
This beautifully designed, move-in ready home offers the perfect blend of modern style, functional living, and access to one of Southern Utah's most exciting master-planned communities.
Featuring approximately 2,100+ sq ft, this thoughtfully laid-out home includes 4 spacious bedrooms, 2.5 bathrooms, Office, and a 2-car garage. The open-concept main level is ideal for both everyday living and entertaining, stylish cabinetry, and seamless flow into the dining and living areas.
Upstairs, you'll find a versatile loft space, generously sized bedrooms, and a private primary suite complete with a walk-in closet and well-appointed bath. Designed with comfort and efficiency in mind, this home includes quality finishes, smart home features, and energy-efficient construction throughout.
Living in Desert Color means enjoying a true lifestyle experience, residents have access to a stunning lagoon, resort-style pool, walking trails, parks, and community events, all surrounded by breathtaking scenery and year-round sunshine.
For sale
$559,900
636 W Canyon Pine Dr, Saint George, UT 84790
4beds
3baths
2,151sqft
:
Get pre-qualified$3,439/mo
Single Family Residence
Built in 2025
4,791 Square Feet Lot
$557,800 Zestimate®
$260/sqft
$187/mo HOA
What's special
Quality finishesResort-style poolStylish cabinetryWalking trailsOpen-concept main levelBreathtaking sceneryPrivate primary suite
- 105 days |
- 196 |
- 19 |
Zillow last checked:
Listing updated:
Listed by:
Joe Pawloski 801-694-8888,
Holmes Homes Realty,
MIRANDA SWARTZLANDER 702-845-2078,
Holmes Homes Realty
Source: WCBR,MLS#: 26-271225
Facts & features
Interior
Bedrooms & bathrooms
- Bedrooms: 4
- Bathrooms: 3
Primary bedroom
- Level: Second
Bedroom 2
- Level: Second
Bedroom 3
- Level: Second
Bedroom 4
- Level: Second
Kitchen
- Level: Main
Office
- Level: Main
Heating
- Natural Gas
Cooling
- Central Air
Interior area
- Total structure area: 2,151
- Total interior livable area: 2,151 sqft
- Finished area above ground: 956
Property
Parking
- Total spaces: 2
- Parking features: Attached, Garage Door Opener
- Attached garage spaces: 2
Features
- Stories: 2
Lot
- Size: 4,791 Square Feet
- Features: Curbs & Gutters
Details
- Parcel number: SGSAH4444
- Zoning description: Residential
Construction
Type & style
- Home type: SingleFamily
- Property subtype: Single Family Residence
Materials
- Stucco
- Foundation: Slab
- Roof: Tile
Condition
- Built & Standing
- Year built: 2025
Utilities & green energy
- Water: Culinary, Irrigation
- Utilities for property: Dixie Power, Electricity Connected, Natural Gas Connected
Community & HOA
Community
- Features: Sidewalks
- Subdivision: DESERT COLOR SAGE HAVEN
HOA
- Has HOA: Yes
- Services included: Pickleball Court, Common Area Maintenance
- HOA fee: $560 quarterly
Location
- Region: Saint George
Financial & listing details
- Price per square foot: $260/sqft
- Annual tax amount: $1,094
- Date on market: 4/11/2026
- Cumulative days on market: 107 days
- Listing terms: FHA,Conventional,Cash,1031 Exchange
- Inclusions: Patio, Uncovered, Oven/Range, Built-in, Microwave, Landscaped, Full, Home Warranty, Disposal, Dishwasher
- Electric utility on property: Yes
- Road surface type: Paved
Estimated market value
$557,800
$530,000 - $586,000
$2,630/mo
Price history
| Date | Event | Price |
|---|---|---|
| 4/11/2026 | Listed for sale | $559,900$260/sqft |
Source: WCBR #26-271225 Report a problem | ||
Public tax history
Tax history is unavailable.
Monthly payment
Est. payment
Payment breakdown
Explore the cost of this home by adjusting the details. Changes won't be saved.Climate risks
Neighborhood: 84790
Nearby schools
GreatSchools rating
- 6/10Desert Canyons ElementaryGrades: K-5Distance: 4.3 mi
- 7/10Dixie Middle SchoolGrades: 8-9Distance: 6.3 mi
- 6/10Dixie High SchoolGrades: 10-12Distance: 6.6 mi
Schools provided by the listing agent
- Elementary: Desert Canyons Elementary
- Middle: Desert Hills Middle
- High: Desert Hills High
Source: WCBR. This data may not be complete. We recommend contacting the local school district to confirm school assignments for this home.
- $--3 bd3 ba1.7k sqft650 W Canyon Pine Dr, Saint George, UT 84790Sold
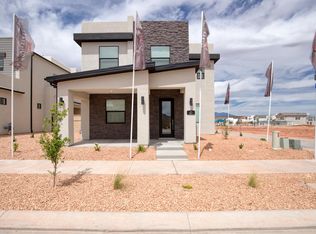
- $--4 bd3 ba2.1k sqft645 W Green Mountain Dr, Saint George, UT 84790Sold

- $--4 bd3 ba2.4k sqft602 W Canyon Pine Dr, Saint George, UT 84790Sold
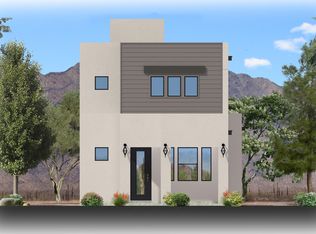
- $--3 bd3 ba1.7k sqft608 W Canyon Pine Dr, Saint George, UT 84790Sold
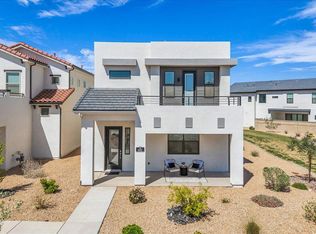
- $--4 bd3 ba2.4k sqft664 W Canyon Pine Rd, Saint George, UT 84790Sold
- $588,0003 bd3 ba2.5k sqft663 W Green Mountain Dr, Saint George, UT 84790For Sale
- $--5 bd4 ba2.9k sqft662 W Green Mountain Dr, Saint George, UT 84790Sold
- $614,7004 bd3 ba2.1k sqft649 W Canyon Pine Dr, Saint George, UT 84790Off Market
A local agent can set up tours, give advice and negotiate with sellers.
A local lender can help you make sure your offer is ready when you are.
Similar homes
- $599,0004 bd3 ba2.5k sqft6032 S Silver Birch Ln, Saint George, UT 84790For Sale
 MLS ID #26-270739, COLIN DOCKSTADER, THE AGENCY ST GEORGE. WCBR
 - $560,9003 bd3 ba2.1k sqft6303 S Tumblestone Cv, Saint George, UT 84790For Sale
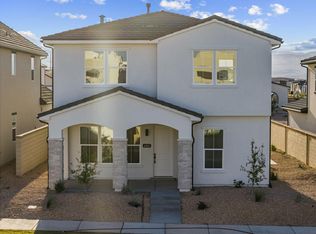 MLS ID #26-269517, Jeannie L Miller, Holmes Homes Realty. WCBR
 - $560,7283 bd3 ba1.7k sqft491 W Emerald Point Dr, Saint George, UT 84790New Construction
 MLS ID #26-270192, Jeannie L Miller, Holmes Homes Realty. WCBR
 - $559,9003 bd3 ba2.1k sqftLOT 631 Phase 6 St, Saint George, UT 84790New Construction
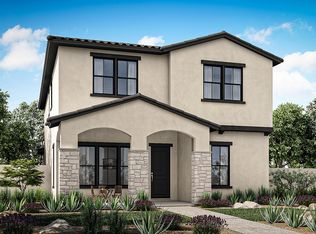 MLS ID #26-269336, Jeannie L Miller, Holmes Homes Realty. WCBR
 - $538,0004 bd3 ba2.4k sqft5664 S Carnelian Pkwy, Saint George, UT 84790For SaleMLS ID #25-267767, PEGGY COLE, RED ROCK REAL ESTATE. WCBR
- $588,0003 bd3 ba2.5k sqft663 W Green Mountain Dr, Saint George, UT 84790For SaleMLS ID #26-270425, ANDREW GRIFFIN, Real Estate Essentials (St Geo. WCBR
- $475,0004 bd3 ba1.9k sqft3084 E Fuchsia Dr, Saint George, UT 84790For SaleMLS ID #26-274318, BRYAN S BURNETT, CENTURY 21 EVEREST ST GEORGE. WCBR
- $535,0003 bd3 ba1.6k sqft5645 S Adobe Sun Dr, Saint George, UT 84790For SaleMLS ID #26-272988, Aren Bybee, Bybee & Co Realty, LLC. WCBR
- $486,0003 bd3 ba2k sqft6320 S Green Diamond Cv, Saint George, UT 84790For SaleMLS ID #26-271192, COLLEEN MASSARO, THINK REALTY LLC. WCBR
- $495,5003 bd3 ba2k sqftJadestone Cv, Saint George, UT 84790New ConstructionMLS ID #26-270312, COLLEEN MASSARO, THINK REALTY LLC. WCBR
- $589,9004 bd3 ba2.2k sqft90 E Milan Ln, Saint George, UT 84790New ConstructionWCBR
- $419,9903 bd3 ba1.7k sqft6029 S Carnelian Pkwy, Saint George, UT 84790For Sale By Owner
- $509,9003 bd3 ba1.5k sqft955 W Velvet Ridge Cv, Saint George, UT 84790For SaleMLS ID #26-271365, Joe Pawloski, Holmes Homes Realty. WCBR
- $629,9004 bd3 ba2.1k sqft110 E Milan Ln, Saint George, UT 84790New ConstructionIvory Homes
- $418,9993 bd3 ba1.8k sqft488 W Greenstone Place St, Saint George, UT 84790For SaleMLS ID #26-272525, Allen Holland, RED ROCK REAL ESTATE. WCBR
- $449,9003 bd3 ba1.4k sqft560 W Aqua Cove St, George, UT 84790For SaleMLS ID #26-270273, MIRANDA SWARTZLANDER, Holmes Homes Realty. WCBR
- $449,9003 bd3 ba1.4k sqft518 W Olive Ln, Saint George, UT 84790For SaleMLS ID #26-268928, Jeannie L Miller, Holmes Homes Realty. WCBR
- $435,0003 bd3 ba1.4k sqft517 W Olive Ln, Saint George, UT 84790For SaleMLS ID #26-271162, MIRANDA SWARTZLANDER, Holmes Homes Realty. WCBR
- $688,0004 bd4 ba2.5k sqft3080 S Bloomington Dr #12, Saint George, UT 84790For SaleMLS ID #26-273960, Michael J Welker, RED ROCK REAL ESTATE. WCBR
- $435,0003 bd3 ba1.4k sqft523 W Olive, Saint George, UT 84790For SaleMLS ID #26-270353, Joe Pawloski, Holmes Homes Realty. WCBR
