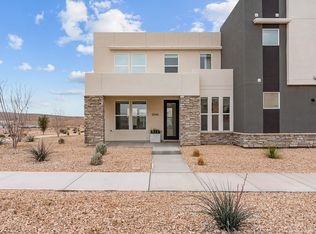
Enjoy open-concept living and thoughtful finishes throughout with extra high ceilings, large windows. Enjoy access to unmatched community amenities--including the 2.5-acre lagoon, extra community pools, pickleball courts, and miles of trails--this home is perfect as a full-time residence, second home, or investment opportunity! Come live the Desert Color Dream! Enjoy resort style living every day!
For sale
Price cut: $5.1K (7/30)
$429,900
517 W Olive Ln, Saint George, UT 84790
3beds
3baths
1,457sqft
Townhouse
Built in 2025
1,306 Square Feet Lot
$428,100 Zestimate®
$295/sqft
$237/mo HOA
What's special
- 135 days |
- 44 |
- 6 |
Zillow last checked:
Listing updated:
Listed by:
Penny Walton 702-790-9310,
Holmes Homes Realty,
MIRANDA SWARTZLANDER 702-845-2078,
Holmes Homes Realty
Source: WCBR,MLS#: 26-271162
Facts & features
Interior
Bedrooms & bathrooms
- Bedrooms: 3
- Bathrooms: 3
Primary bedroom
- Level: Second
Bedroom 2
- Level: Second
Bedroom 3
- Level: Second
Bathroom
- Level: Main
Bathroom
- Level: Second
Bathroom
- Level: Second
Dining room
- Description: Breakfast Nook
- Level: Main
Family room
- Level: Main
Kitchen
- Level: Main
Laundry
- Level: Second
Storage room
- Level: Main
Heating
- Natural Gas
Cooling
- Central Air, None
Interior area
- Total structure area: 1,457
- Total interior livable area: 1,457 sqft
- Finished area above ground: 647
Property
Parking
- Total spaces: 2
- Parking features: Attached
- Attached garage spaces: 2
Features
- Stories: 2
Lot
- Size: 1,306 Square Feet
- Features: Corner Lot, Level
Details
- Parcel number: SGSAH161610
- Zoning description: Residential
Construction
Type & style
- Home type: Townhouse
- Property subtype: Townhouse
Materials
- Stucco
- Roof: Flat
Condition
- Built & Standing
- Year built: 2025
Utilities & green energy
- Utilities for property: Dixie Power, Natural Gas Connected
Community & HOA
Community
- Features: Sidewalks
- Subdivision: DESERT COLOR SAGE HAVEN
HOA
- Has HOA: Yes
- Services included: Pickleball Court, Sewer, Private Road, Internet
- HOA fee: $710 quarterly
Location
- Region: Saint George
Financial & listing details
- Price per square foot: $295/sqft
- Date on market: 4/9/2026
- Cumulative days on market: 137 days
- Road surface type: Paved
Estimated market value
$428,100
$407,000 - $450,000
$2,041/mo
Price history
| Date | Event | Price |
|---|---|---|
| 7/30/2026 | Price change | $429,900-1.2%$295/sqft |
Source: WCBR #26-271162 Report a problem | ||
| 6/20/2026 | Price change | $435,000-2.2%$299/sqft |
Source: WCBR #26-271162 Report a problem | ||
| 4/9/2026 | Listed for sale | $444,900-5.1%$305/sqft |
Source: WCBR #26-271162 Report a problem | ||
| 3/10/2026 | Listing removed | $468,891$322/sqft |
Source: ICBOR #113871 Report a problem | ||
| 11/13/2025 | Listed for sale | $468,891$322/sqft |
Source: WCBR #25-266750 Report a problem | ||
Public tax history
Tax history is unavailable.
Monthly payment
Est. payment
Payment breakdown
Explore the cost of this home by adjusting the details. Changes won't be saved.Climate risks
Neighborhood: 84790
Nearby schools
GreatSchools rating
- 7/10Desert Canyons ElementaryGrades: K-5Distance: 4.2 mi
- 7/10Dixie Middle SchoolGrades: 8-9Distance: 6.1 mi
- 6/10Dixie High SchoolGrades: 10-12Distance: 6.3 mi
Schools provided by the listing agent
- Elementary: Desert Canyons Elementary
- Middle: Desert Hills Middle
- High: Desert Hills High
Source: WCBR. This data may not be complete. We recommend contacting the local school district to confirm school assignments for this home.
- $394,8003 bd3 ba1.8k sqft6023 S Carnelian Pkwy, Saint George, UT 84790Off Market

- $389,2003 bd2 ba1.7k sqft6021 S Carnelian Pkwy, Saint George, UT 84790Off Market
- $397,5003 bd3 ba1.9k sqft6025 S Carnelian Pkwy, Saint George, UT 84790Off Market
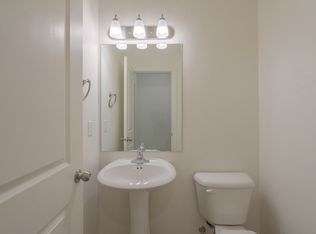
- $394,3003 bd2 ba1.7k sqft6017 S Carnelian Pkwy #170, Saint George, UT 84790Off Market
- $410,7003 bd3 ba1.8k sqft6027 S Carnelian Pkwy, Saint George, UT 84790Off Market
- $399,2003 bd2 ba1.4k sqft565 W Aqua Cv, Saint George, UT 84790Off Market
- $105,000-- bd-- ba-- sqft544 W Olive Ln, Saint George, UT 84790Off Market
- $406,2003 bd3 ba1.8k sqft550 W Carnelian Pkwy, Saint George, UT 84790Off Market
A local agent can set up tours, give advice and negotiate with sellers.
A local lender can help you make sure your offer is ready when you are.
Similar homes
- $429,9003 bd3 ba1.4k sqft523 W Olive, Saint George, UT 84790For Sale
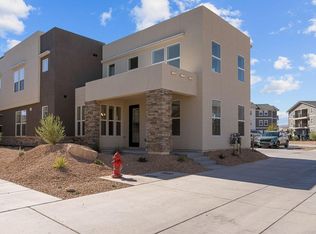 MLS ID #26-270353, MIRANDA SWARTZLANDER, Holmes Homes Realty. WCBR
 - $429,9003 bd3 ba1.4k sqft516 W Olive Ln, Saint George, UT 84790For Sale
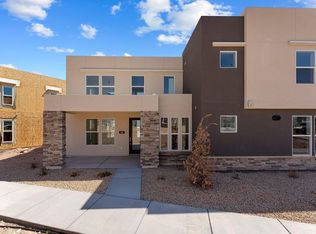 MLS ID #26-270199, Chase L Bell, Holmes Homes Realty. WCBR
 - $449,9003 bd3 ba1.4k sqft518 W Olive Ln, Saint George, UT 84790For Sale
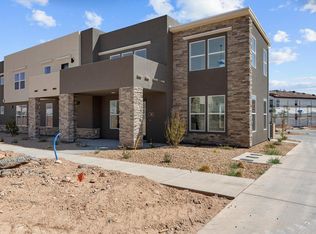 MLS ID #26-268928, Jeannie L Miller, Holmes Homes Realty. WCBR
 - $449,9003 bd3 ba1.6k sqft5944 S Cinder Hollow Cv, Saint George, UT 84790For Sale
 MLS ID #26-268581, ANDREW GRIFFIN, Real Estate Essentials (St Geo. WCBR
 - $425,0003 bd3 ba1.5k sqft744 W Sunfire Ln, Saint George, UT 84790For Sale
 MLS ID #2170809, Bryan Burnett, Century 21 Everest (St George). UtahRealEstate.com
 - $444,3173 bd3 ba1.7k sqft907 W Gold Ridge Ln, Saint George, UT 84790For SaleMLS ID #26-271184, Chase L Bell, Holmes Homes Realty. WCBR
- $409,9003 bd3 ba1.6k sqft3694 S Brisbane Ct, Saint George, UT 84790New ConstructionWCBR
- $509,9003 bd3 ba1.5k sqft955 W Velvet Ridge Cv, Saint George, UT 84790For SaleMLS ID #26-271365, MIRANDA SWARTZLANDER, Holmes Homes Realty. WCBR
- $379,9903 bd3 ba1.8k sqft907 W Bright Ridge Ln #1430, Saint George, UT 84790For SaleMLS ID #2158756, Matt Shelton, Visionary Real Estate. UtahRealEstate.com
- $484,0003 bd3 ba1.5k sqft5491 S Sonora Stone Ln, Saint George, UT 84790For SaleMLS ID #26-274709, ROBIN J ERICKSON, FATHOM REALTY SG. WCBR
- $499,9993 bd2 ba1.5k sqft4814 S Wallace Dr, Saint George, UT 84790For SaleMLS ID #26-274911, Lori Chapman, COLDWELL BANKER PREMIER REALTY. WCBR
- $471,7404 bd4 ba1.9k sqft915 W Gold Ridge Ln, Saint George, UT 84790For SaleMLS ID #26-271072, Penny Walton, Holmes Homes Realty. WCBR
- $369,0003 bd3 ba1.7k sqft2296 E Alexander Ln, Saint George, UT 84790For SaleMLS ID #26-274840, Rachele Fierroz, Real Broker, LLC. WCBR
- $509,9003 bd3 ba1.5k sqft959 W Velvet Ridge Cv, Saint George, UT 84790For SaleMLS ID #26-270225, Penny Walton, Holmes Homes Realty. WCBR
- $439,9003 bd3 ba1.8k sqft2688 E Rain Tree St, Saint George, UT 84790For SaleMLS ID #26-274778, Robert D Richards, BHHS UTAH PROPERTIES SG. WCBR
- $419,0003 bd3 ba1.6k sqft1090 W Albertine Ln, Saint George, UT 84790New ConstructionMLS ID #26-273800, DAMON G STEWART, ROCKLIN REAL ESTATE. WCBR
- $520,0003 bd4 ba1.7k sqft5399 S Cerulean Ln #92, Saint George, UT 84790For SaleMLS ID #25-266890, Jill Paulsen, Real Broker, LLC. WCBR
- $530,0003 bd4 ba1.6k sqft5399 S Cerulean Ln Unit 94, Saint George, UT 84790For SaleMLS ID #26-269561, DAVID ALDERMAN, PAINTED HILLS REALTY. WCBR
- $520,0003 bd2 ba1.6k sqft527 W Avery Ln, Saint George, UT 84790For SaleMLS ID #25-265950, Brittney Shepard, THINK REALTY LLC. WCBR
- $560,7283 bd3 ba1.7k sqft491 W Emerald Point Dr, Saint George, UT 84790New ConstructionMLS ID #26-270192, Jeannie L Miller, Holmes Homes Realty. WCBR
