
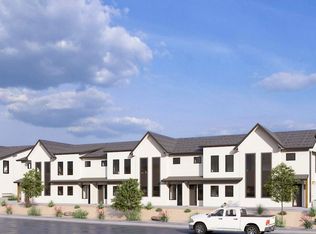
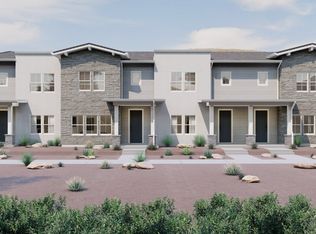
Welcome to Rockland Townhomes, a beautiful new community in the heart of St. George's desirable Tonaquint neighborhood. This sought-after Open to Below floor plan offers an airy, light-filled design with soaring ceilings that create an impressive sense of space the moment you walk in. As an end unit, you'll also enjoy additional windows that bring in even more natural light. Designed with quality and comfort in mind, this home features upscale finishes throughout, an open-concept main living area, a spacious upstairs loft, quartz countertops, soft-close cabinetry, and a generous two-car garage. Conveniently located just minutes from top-rated schools, shopping, restaurants, golf, parks, and endless outdoor recreation, you'll enjoy the perfect balance of peaceful living and easy access to everything St. George has to offer. Come experience the difference at Rockland Townhomes. Contact our agent today to schedule your private tour.
New construction
Price cut: $5.9K (7/22)
$419,000
1090 W Albertine Ln, Saint George, UT 84790
3beds
3baths
1,623sqft
Townhouse
Built in 2026
1,306 Square Feet Lot
$418,500 Zestimate®
$258/sqft
$145/mo HOA
What's special
Generous two-car garageSoft-close cabinetrySpacious upstairs loftSoaring ceilingsQuartz countertopsUpscale finishes throughoutAiry light-filled design
- 63 days
- 51
- 6
Zillow last checked:
Listing updated:
Listed by:
DAMON G STEWART,
ROCKLIN REAL ESTATE
Source: WCBR,MLS#: 26-273800
Facts & features
Interior
Bedrooms & bathrooms
- Bedrooms: 3
- Bathrooms: 3
Primary bedroom
- Level: Second
- Area: 168 Square Feet
- Dimensions: 12.00
Bedroom 2
- Level: Second
- Area: 130 Square Feet
- Dimensions: 10.00
Bedroom 3
- Level: Second
- Area: 99 Square Feet
- Dimensions: 9.00
Dining room
- Level: Main
- Area: 192 Square Feet
- Dimensions: 16.00
Kitchen
- Level: Main
- Area: 132 Square Feet
- Dimensions: 11.00
Living room
- Level: Main
- Area: 144 Square Feet
- Dimensions: 12.00
Heating
- Natural Gas
Cooling
- Central Air
Interior area
- Total structure area: 1,623
- Total interior livable area: 1,623 sqft
- Finished area above ground: 682
Property
Parking
- Total spaces: 2
- Parking features: Attached, Garage Door Opener
- Attached garage spaces: 2
Features
- Stories: 2
Lot
- Size: 1,306 Square Feet
- Features: Curbs & Gutters
Details
- Parcel number: SGRLT1125
- Zoning description: Residential
Construction
Type & style
- Home type: Townhouse
- Property subtype: Townhouse
Materials
- Stucco
- Foundation: Slab
- Roof: Slate
Condition
- Under Construction
- New construction: Yes
- Year built: 2026
Utilities & green energy
- Water: Culinary
- Utilities for property: Rocky Mountain, Electricity Connected, Natural Gas Connected
Community & HOA
Community
- Features: Sidewalks
- Subdivision: ROCKLAND TOWNHOMES
HOA
- Has HOA: Yes
- Services included: Common Area Maintenance, Exterior Bldg Ins
- HOA fee: $145 monthly
Location
- Region: Saint George
Financial & listing details
- Price per square foot: $258/sqft
- Date on market: 6/30/2026
- Cumulative days on market: 64 days
- Listing terms: FHA,Conventional,Cash,1031 Exchange
- Inclusions: Wired for Cable, Walk-in Closet(s), Oven/Range, Freestnd, Microwave, Landscaped, Full, Home Warranty, Disposal, Dishwasher, Ceiling Fan(s)
- Electric utility on property: Yes
- Road surface type: Paved
Estimated market value
$418,500
$398,000 - $439,000
$2,019/mo
Price history
| Date | Event | Price |
|---|---|---|
| 7/22/2026 | Price change | $419,000-1.4%$258/sqft |
Source: WCBR #26-273800 Report a problem | ||
| 6/30/2026 | Listed for sale | $424,900$262/sqft |
Source: WCBR #26-273800 Report a problem | ||
Public tax history
Tax history is unavailable.
Monthly payment
Est. payment
Payment breakdown
Explore the cost of this home by adjusting the details. Changes won't be saved.Climate risks
Neighborhood: 84790
Nearby schools
Schools provided by the listing agent
- Elementary: Bloomington Elementary
- Middle: Dixie Middle
- High: Dixie High
Source: WCBR. This data may not be complete. We recommend contacting the local school district to confirm school assignments for this home.
Similar homes
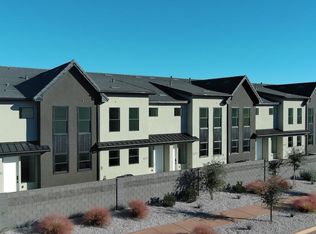
- $398,0003 bd3 ba1.7k sqft1095 W Albertine Ln, Saint George, UT 84790New Construction
 MLS ID #26-272992, DAMON G STEWART, ROCKLIN REAL ESTATE. WCBR
 - $424,9223 bd3 ba1.5k sqft5537 S Carnelian Pkwy, Saint George, UT 84790For Sale

 MLS ID #2180676, Chase Robertson, Equity Real Estate (Buckley). UtahRealEstate.com
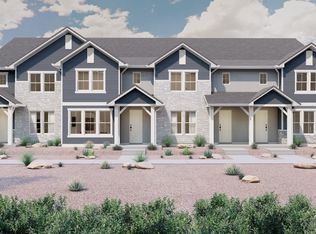
 - from $419,9903 bd3 ba1.8k sqftSunbrook Plan, Desert Color - St. George (Townhomes), Saint George, UT 84790New Construction
 Visionary Homes
 - from $429,9903 bd3 ba1.7k sqftMead Plan, Desert Color - St. George (Townhomes), Saint George, UT 84790New Construction
 Visionary Homes
 - $425,0003 bd3 ba1.5k sqft744 W Sunfire Ln, Saint George, UT 84790For SaleMLS ID #2170809, Bryan Burnett, Century 21 Everest (St George). UtahRealEstate.com
- $423,9993 bd3 ba1.8k sqft488 W Greenstone Pl #1010, Saint George, UT 84790For SaleMLS ID #2159134, Allen Holland, Red Rock Real Estate LLC. UtahRealEstate.com
- $379,9903 bd3 ba1.8k sqft907 W Bright Ridge Ln #1430, Saint George, UT 84790For SaleMLS ID #2158756, Matt Shelton, Visionary Real Estate. UtahRealEstate.com
- $449,9003 bd3 ba1.6k sqft5944 S Cinder Cv, Saint George, UT 84790For SaleMLS ID #2137298, Andrew Griffin, Real Estate Essentials (St George). UtahRealEstate.com
