Model Home for sale! Two-story home with arts and crafts exterior boasts a main floor guest suite w/bedroom & full bath. This home has all the bells and whistles including an open-concept gourmet kitchen w/large center island for meal prep. Kitchen incl sizeable walk-in pantry, quartz counters, tile backsplash, & SS Whirlpool appliances. Sunny breakfast area, kitchen, & great room feature luxury plank flooring . Extend your living space outdoors w/the extended 14x12 patio overlooking backyard. Primary bed boasts tray ceiling, attached bath w/dual sinks, linen closet, & huge walk-in closet. Host a family game night is the second-floor loft. This ENERGY STAR certified; Net Zero Energy home saves you money on monthly utility bills!
Sold
$439,990
595 Bluestem Ln, New Whiteland, IN 46184
5beds
2,913sqft
Residential, Single Family Residence
Built in 2022
0.25 Acres Lot
$444,300 Zestimate®
$151/sqft
$2,875 Estimated rent
Home value
$444,300
$400,000 - $493,000
$2,875/mo
Zestimate® history
Owner options
List your home for rent
$2,875/mo
Rent Zestimate®
Find your next renter with Zillow Rental Manager. Plus, with online applications, you can quickly screen prospective tenants – for free.
$2,875/mo
Rent Zestimate®
Refinance and save
$3,102/mo
Est. payment
Refinancing to a lower rate could help reduce your monthly payments and save thousands over the life of the loan.
$3,102/mo
Est. payment
Explore your selling options
Work with a Zillow partner agent
Leverage their expertise and Zillow's premium Showcase listings to get your home seen by more buyers.
Get startedList with your own agent
Get your home in front of millions of buyers by listing it on Zillow.
Learn how to do itSell it yourself
Take full control of how buyers see your home on Zillow by listing For Sale by Owner (FSBO).
List your homeWhat's special
Second-floor loftSs whirlpool appliancesMain floor guest suiteLuxury plank flooringQuartz countersTray ceilingOpen-concept gourmet kitchen
Zillow last checked:
Listing updated:
Listed by:
Erika Frantz 317-557-8979,
Berkshire Hathaway Home,
Ashlea Stone 317-363-9420,
Berkshire Hathaway Home
Bought with:
Jonathan Steinbach
F.C. Tucker Company
Source: MIBOR as distributed by MLS GRID,MLS#: 22015832
Facts & features
Interior
Bedrooms & bathrooms
- Bedrooms: 5
- Bathrooms: 5
- Full bathrooms: 5
- Main level bathrooms: 3
- Main level bedrooms: 1
Primary bedroom
- Features: Carpet
- Level: Upper
- Area: 224 Square Feet
- Dimensions: 14x16
Bedroom 2
- Features: Carpet
- Level: Upper
- Area: 132 Square Feet
- Dimensions: 11x12
Bedroom 3
- Features: Carpet
- Level: Upper
- Area: 132 Square Feet
- Dimensions: 12x11
Bedroom 4
- Features: Carpet
- Level: Upper
- Area: 154 Square Feet
- Dimensions: 14x11
Bedroom 5
- Features: Carpet
- Level: Main
- Area: 156 Square Feet
- Dimensions: 12x13
Breakfast room
- Features: Laminate Hardwood
- Level: Main
- Area: 160 Square Feet
- Dimensions: 10x16
Great room
- Features: Laminate Hardwood
- Level: Main
- Area: 272 Square Feet
- Dimensions: 17x16
Kitchen
- Features: Laminate Hardwood
- Level: Main
- Area: 176 Square Feet
- Dimensions: 11x16
Loft
- Features: Carpet
- Level: Upper
- Area: 144 Square Feet
- Dimensions: 12x12
Heating
- Heat Pump
Cooling
- High Efficiency (SEER 16 +)
Appliances
- Included: Gas Cooktop, Dishwasher, ENERGY STAR Qualified Water Heater, Electric Water Heater, ENERGY STAR Qualified Appliances, Disposal, Microwave, Double Oven, Water Heater
Features
- Attic Access, High Ceilings, Tray Ceiling(s), High Speed Internet, Wired for Data, Pantry, Smart Thermostat, Walk-In Closet(s)
- Windows: Screens, Windows Vinyl, Wood Work Painted
- Has basement: No
- Attic: Access Only
- Number of fireplaces: 1
- Fireplace features: Family Room, Gas Log
Interior area
- Total structure area: 2,913
- Total interior livable area: 2,913 sqft
Property
Parking
- Total spaces: 3
- Parking features: Attached, Concrete, Garage Door Opener
- Attached garage spaces: 3
Features
- Levels: Two
- Stories: 2
- Patio & porch: Covered
- Exterior features: Sprinkler System
Lot
- Size: 0.25 Acres
- Features: Corner Lot, Sidewalks, Street Lights, Suburb, Mature Trees
Details
- Parcel number: 410520024063000027
- Horse amenities: None
Construction
Type & style
- Home type: SingleFamily
- Architectural style: Craftsman
- Property subtype: Residential, Single Family Residence
Materials
- Cement Siding, Stone
- Foundation: Concrete Perimeter, Slab
Condition
- New construction: No
- Year built: 2022
Utilities & green energy
- Water: Municipal/City
Community & HOA
Community
- Subdivision: Brownstone
HOA
- Has HOA: Yes
- Amenities included: Landscaping, Maintenance, Park, Picnic Area, Playground, Pool, Snow Removal
- Services included: Association Builder Controls, Entrance Common, Irrigation, Lawncare, Maintenance, Nature Area, ParkPlayground, Snow Removal
- HOA fee: $398 semi-annually
- HOA phone: 317-631-2213
Location
- Region: New Whiteland
Financial & listing details
- Price per square foot: $151/sqft
- Tax assessed value: $423,200
- Annual tax amount: $7,982
- Date on market: 12/23/2024
- Cumulative days on market: 19 days
Price history
| Date | Event | Price |
|---|---|---|
| 3/24/2025 | Sold | $439,990$151/sqft |
Source:  MIBOR as distributed by MLS GRID #22015832 Report a problem MIBOR as distributed by MLS GRID #22015832 Report a problem | ||
| 1/10/2025 | Pending sale | $439,990$151/sqft |
Source: MIBOR as distributed by MLS GRID #22015832 Report a problem | ||
| 12/23/2024 | Listed for sale | $439,990$151/sqft |
Source: MIBOR as distributed by MLS GRID #22015832 Report a problem | ||
Public tax history
| Year | Property taxes | Tax assessment |
|---|---|---|
| 2025 | $7,917 -0.7% | $423,200 +11.7% |
| 2024 | $7,971 | $379,000 -0.8% |
| 2023 | -- | $382,200 |
Find assessor info on the county website
Neighborhood: 46184
Nearby homes
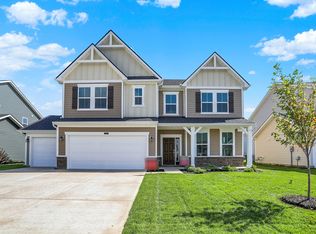
- $382,3005 bd3 ba2.9k sqft587 Bluestem Ln, New Whiteland, IN 46184Sold
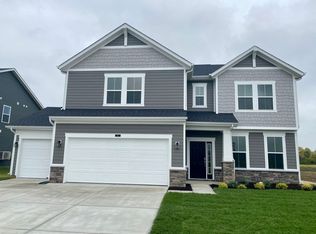
- $420,0005 bd3 ba3.1k sqft74 Bergen Blvd, New Whiteland, IN 46184Sold
- $390,0004 bd3 ba2.9k sqft69 Bergen Blvd, New Whiteland, IN 46184Sold

- $337,5003 bd2 ba1.8k sqft594 Carroll St, New Whiteland, IN 46184Off Market
- $440,7005 bd3 ba2.9k sqft635 Bluestem Cir, New Whiteland, IN 46184Off Market
- $374,2003 bd2 ba1.8k sqft574 Carroll St, New Whiteland, IN 46184Off Market
- $400-- bd-- ba-- sqft612 Bluestem Ln, New Whiteland, IN 46184Off Market
- $423,0005 bd3 ba3.1k sqft600 Bluestem Ln, New Whiteland, IN 46184Sold
Nearby schools
GreatSchools rating
- 6/10Break-O-Day Elementary SchoolGrades: K-5Distance: 0.7 mi
- 7/10Clark Pleasant Middle SchoolGrades: 6-8Distance: 3.2 mi
- 5/10Whiteland Community High SchoolGrades: 9-12Distance: 1.7 mi
Schools provided by the listing agent
- Elementary: Break-O-Day Elementary School
- Middle: Clark Pleasant Middle School
- High: Whiteland Community High School
Source: MIBOR as distributed by MLS GRID. This data may not be complete. We recommend contacting the local school district to confirm school assignments for this home.
Get a cash offer in 3 minutes
Find out how much your home could sell for in as little as 3 minutes with a no-obligation cash offer.
Estimated market value
$444,300
Get a cash offer in 3 minutes
Find out how much your home could sell for in as little as 3 minutes with a no-obligation cash offer.
Estimated market value
$444,300
- Indiana
- Johnson County
- New Whiteland
- 46184
- 595 Bluestem Ln
Nearby cities
Nearby zip codes
Other New Whiteland Topics
