Welcome to 595 Buckskin Dr. in the gated coastal community of Cape Carancahua. This waterview modern farmhouse combines coastal charm with luxury finishes and storm-rated construction. Built with impact glass windows and doors, Hardie board and stone siding, an architectural roof and generator connections, this home is ready for coastal weather. Inside, gold and black accents elevate every detail—quartz counters, custom cabinetry, soft-close drawers, and a coffee nook in the pantry. The vaulted living area showcases gorgeous tile floors and abundant natural light. The primary suite features a custom detailed accent wall, coffered ceiling, curbless shower, dual-sink vanity, and a walk-in closet designed to impress. The insulated golf cart garage includes water connections and is ready for a mini-split. Located between Palacios and Port Lavaca with easy access to shopping, dining, coastal recreation, and the PISD bus route, this property offers modern comfort and timeless coastal style.
New construction
$448,000
595 Buckskin Dr, Palacios, TX 77465
3beds
1,573sqft
:
Get pre-qualified$3,446/mo
Single Family Residence
Built in 2025
0.35 Acres Lot
$436,800 Zestimate®
$285/sqft
$33/mo HOA
What's special
Insulated golf cart garageLuxury finishesAbundant natural lightQuartz countersGorgeous tile floorsCoffered ceilingWalk-in closet
- 301 days |
- 90 |
- 5 |
Zillow last checked:
Listing updated:
Listed by:
Justin Guyer TREC #0663077 713-927-6716,
RE/MAX Professionals
Source: HAR,MLS#: 91327251
Facts & features
Interior
Bedrooms & bathrooms
- Bedrooms: 3
- Bathrooms: 2
- Full bathrooms: 2
Rooms
- Room types: Utility Room
Primary bathroom
- Features: Primary Bath: Double Sinks, Primary Bath: Shower Only, Secondary Bath(s): Tub/Shower Combo
Kitchen
- Features: Kitchen Island, Kitchen open to Family Room, Pantry, Pots/Pans Drawers, Soft Closing Cabinets, Soft Closing Drawers, Under Cabinet Lighting
Heating
- Electric
Cooling
- Ceiling Fan(s), Electric
Appliances
- Laundry: Electric Dryer Hookup, Washer Hookup
Features
- Formal Entry/Foyer, High Ceilings, Vaulted Ceiling, En-Suite Bath, Split Plan, Walk-In Closet(s)
- Flooring: Tile
Interior area
- Total structure area: 1,573
- Total interior livable area: 1,573 sqft
Video & virtual tour
Property
Parking
- Total spaces: 1
- Parking features: Detached, Double-Wide Driveway, Golf Cart Garage
- Garage spaces: 1
Accessibility
- Accessibility features: Customized Wheelchair Accessible, Disabled Access, Accessible Bedroom, Accessible Common Area, Accessible Doors, Accessible Full Bath, Master Bath Disabled Access
Features
- Stories: 1
- Patio & porch: Covered, Porch
- Exterior features: Back Green Space, Side Yard, Sprinkler System
- Fencing: None
- Has view: Yes
- View description: Bay, Water
- Has water view: Yes
- Water view: Bay,Water
Lot
- Size: 0.35 Acres
- Features: Back Yard, Build Line Restricted, Conservation District, Lot Size Restricted, Subdivided, 1/4 Up to 1/2 Acre
Details
- Parcel number: R14414
Construction
Type & style
- Home type: SingleFamily
- Architectural style: Contemporary
- Property subtype: Single Family Residence
Materials
- Cement Siding, Stone
- Foundation: Slab
- Roof: Composition
Condition
- New construction: Yes
- Year built: 2025
Details
- Builder name: Mancera Construction
Utilities & green energy
- Sewer: Aerobic Septic
- Water: Public
Green energy
- Energy efficient items: Attic Vents, Thermostat, Lighting
Community & HOA
Community
- Features: Subdivision Tennis Court
- Subdivision: Cape Carancahua
HOA
- Has HOA: Yes
- Amenities included: Boat Dock, Boat Ramp, Clubhouse, Controlled Access, Party Room, Picnic Area, Playground, Pool, Tennis Court(s)
- HOA fee: $400 annually
Location
- Region: Palacios
Financial & listing details
- Price per square foot: $285/sqft
- Annual tax amount: $1,793
- Date on market: 10/5/2025
- Listing terms: Cash,Conventional,FHA,Texas Veterans Land Board,USDA Loan,VA Loan
- Ownership: Full Ownership
- Road surface type: Asphalt
Estimated market value
$436,800
$415,000 - $459,000
$2,143/mo
Price history
| Date | Event | Price |
|---|---|---|
| 10/5/2025 | Listed for sale | $448,000$285/sqft |
Source:  HAR #91327251 Report a problem HAR #91327251 Report a problem | ||
Public tax history
Tax history is unavailable.
Monthly payment
Est. payment
Payment breakdown
Explore the cost of this home by adjusting the details. Changes won't be saved.Climate risks
Neighborhood: 77465
Nearby schools
GreatSchools rating
- 5/10Central Elementary SchoolGrades: PK-5Distance: 11 mi
- 4/10Palacios High SchoolGrades: 6-12Distance: 11.2 mi
Schools provided by the listing agent
- Elementary: Central Elementary School (Palacios)
- Middle: East Side Intermediate
- High: Palacios Junior Senior High School
Source: HAR. This data may not be complete. We recommend contacting the local school district to confirm school assignments for this home.
- $---- bd-- ba-- sqft564 Buckskin Dr, Palacios, TX 77465Off Market
- $290,500-- bd-- ba1.3k sqft598 Arrowhead Dr, Palacios, TX 77465Off Market
- $18,000-- bd-- ba-- sqft598 Arrowhead Dr, Palacios, TX 77465Off Market
- $18,000-- bd-- ba-- sqft598 Arrowhead Dr, Palacios, TX 77465Off Market
- $18,000-- bd-- ba-- sqft598 Arrowhead Dr, Palacios, TX 77465Off Market
- $178,5002 bd2 ba1.3k sqft598 Arrowhead, Palacios, TX 77465Off Market
- $144,5001 bd2 ba1.2k sqft596 Buckskin, Palacios, TX 77465Off Market
- $233,7001 bd2 ba1.2k sqft596 Buckskin Dr, Palacios, TX 77465Off Market
A local agent can set up tours, give advice and negotiate with sellers.
Similar homes
- $399,0003 bd4 ba1.7k sqft748 W Bayshore Dr, Palacios, TX 77465For Sale
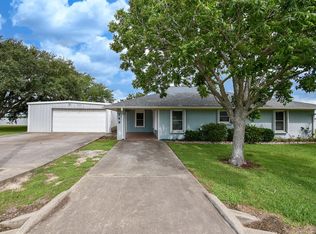 MLS ID #33248807, Justin Guyer, RE/MAX Professionals. HAR
 - $399,0003 bd2 ba1.2k sqft2116 W Bayshore Dr, Palacios, TX 77465For Sale
 MLS ID #41716656, Justin Guyer, RE/MAX Professionals. HAR
 - $517,5003 bd2 ba1.7k sqft1504 W Bayshore Dr, Palacios, TX 77465For Sale
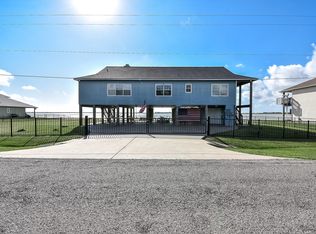 MLS ID #77862253, Justin Guyer, RE/MAX Professionals. HAR
 - $275,0003 bd2 ba1.3k sqft497 Arrowhead Dr, Palacios, TX 77465For Sale
 MLS ID #56443403, Anna Davant, RE/MAX Pointe. HAR
 - $389,0003 bd2 ba2.1k sqft1838 W Bayshore Dr, Palacios, TX 77465Active
 MLS ID #612560, Katherine Compton, Twin Rivers Real Estate. Central Texas MLS
 - $475,0003 bd3 ba1.3k sqft111 Dorsett Rd, Palacios, TX 77465For SaleMLS ID #65948340, James Davant, Matagorda Realty. HAR
- $325,0003 bd2 ba1.1k sqft570 Stovall Dr, Palacios, TX 77465For SaleMLS ID #28283415, Ronald Linton, Berkshire Hathaway HomeServices Premier Properties. HAR
- $580,0003 bd3 ba2k sqft1730 W Bayshore Dr, Palacios, TX 77465For SaleMLS ID #73460522, Edan Tran, Ignite Real Estate Group. HAR
- $299,0003 bd2 ba1.3k sqft544 Buckskin Dr, Palacios, TX 77465New ConstructionMLS ID #25250606, Justin Guyer, RE/MAX Professionals. HAR
- $258,0003 bd2 ba1.3k sqft638 Swallow Dr, Palacios, TX 77465New ConstructionMLS ID #13712056, Delia Rodriguez, RE/MAX Land & Homes on the Bay. HAR
- $227,0003 bd2 ba1.3k sqft225 Swallow Dr, Palacios, TX 77465For SaleMLS ID #30961274, Justin Guyer, RE/MAX Professionals. HAR
- $340,0004 bd2 ba1.2k sqft2182 W Bayshore Dr, Palacios, TX 77465For SaleMLS ID #37043284, Justin Guyer, RE/MAX Professionals. HAR
- $399,9003 bd3 ba1.2k sqft314 Windswept Dr, Port Lavaca, TX 77979ActiveMLS ID #612853, Kimberly Hawes, Manning Real Estate Group. Central Texas MLS
- $525,0004 bd5 ba2.2k sqft213 Porpoise Dr, Palacios, TX 77465For SaleMLS ID #55230375, Melinda Moudy, Bay City Realty. HAR
- $250,0002 bd2 ba1.2k sqft1495 W Bayshore Dr, Palacios, TX 77465For SaleMLS ID #60121427, Justin Guyer, RE/MAX Professionals. HAR
- $375,0002 bd2 ba1k sqft228 Speckled Trout Loop, Palacios, TX 77465For SaleMLS ID #67172491, Ronald Linton, Berkshire Hathaway HomeServices Premier Properties. HAR
- $239,9003 bd2 ba1.6k sqft248 County Road 477, Palacios, TX 77465For SaleMLS ID #27287130, Shary Luthe, Home Sweet Home Realty, LLC. HAR
- $235,0002 bd1 ba1.5k sqft205 Buckskin Dr, Palacios, TX 77465For SaleMLS ID #31139883, Justin Guyer, RE/MAX Professionals. HAR
- $248,0003 bd2 ba1.5k sqft607 W Bayshore Dr, Palacios, TX 77465New ConstructionMLS ID #90849812, Delia Rodriguez, RE/MAX Land & Homes on the Bay. HAR
- $245,0003 bd2 ba1.3k sqft423 Calumet Dr, Palacios, TX 77465New ConstructionMLS ID #79472155, Delia Rodriguez, RE/MAX Land & Homes on the Bay. HAR
