Skip main navigation
Closed
  • $430,000

    595 Country Ridge Dr, Hoschton, GA 30548

    4beds
    3,025sqft
    Single Family Residence
    Built in 2017
    6,534 Square Feet Lot
    $449,700 Zestimate®
    $142/sqft
    $2,434 Estimated rent

    Home value

    $449,700

    $427,000 - $472,000

    $2,434/mo

    Zestimate® history
    Loading
    Loading...

    Owner options

    List your home for rent

    $2,434/mo

    Rent Zestimate®

    Find your next renter with Zillow Rental Manager. Plus, with online applications, you can quickly screen prospective tenants – for free.

    Learn more

    $2,434/mo

    Rent Zestimate®

    Refinance and save

    $3,306/mo

    Est. payment

    Refinancing to a lower rate could help reduce your monthly payments and save thousands over the life of the loan.

    See today's rates

    $3,306/mo

    Est. payment

    Explore your selling options

    Work with a Zillow partner agent

    Leverage their expertise and Zillow's premium Showcase listings to get your home seen by more buyers.

    Get started

    List with your own agent

    Get your home in front of millions of buyers by listing it on Zillow.

    Learn how to do it

    Sell it yourself

    Take full control of how buyers see your home on Zillow by listing For Sale by Owner (FSBO).

    List your home

    What's special

    Covered front porchFlex roomStainless appliancesPrivate bathScreened back porchExtra - large bedroomOversized primary bedroom
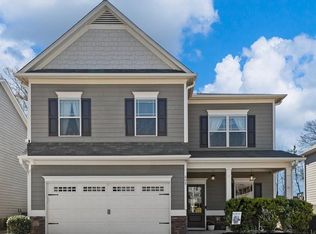
    Beautiful 3000+ SF Home in Desirable Hoschton Location in Creekside Village. 4 Beds/4 Baths PLUS an Office/Flex Room! Large Family Room. Kitchen opens to family room features stainless appliances, walk-in pantry, granite countertops and backsplash too! Oversized Primary Bedroom plus 3 additional bedrooms upstairs, one extra-large Bedroom with its own private bath! Covered Front Porch, Screened Back Porch, Fenced-In Yard! This one has it all! Call to schedule your tour today!

    Zillow last checked:

    Listing updated:

    Listed by:

    Kristin K Thomas 678-758-0462,

    Reynolds Realty LLC

    Bought with:

    Linda D Conley, 353170

    Storey Morrow Company

    Source: GAMLS,MLS#: 10265975MLS Logo

    Facts & features

    Interior

    Bedrooms & bathrooms
    • Bedrooms: 4
    • Bathrooms: 4
    • Full bathrooms: 4
    • Main level bathrooms: 1
    Rooms
    • Room types: Family Room, Foyer, Office
    Dining room
    • Features: Seats 12+, Separate Room
    Kitchen
    • Features: Breakfast Area, Breakfast Bar, Pantry, Solid Surface Counters, Walk-in Pantry
    Heating
    • Central, Electric, Heat Pump
    Cooling
    • Ceiling Fan(s), Central Air, Electric, Heat Pump
    Appliances
    • Included: Dishwasher, Electric Water Heater, Microwave, Oven/Range (Combo), Stainless Steel Appliance(s)
    • Laundry: In Hall, Upper Level
    Features
    • Double Vanity, High Ceilings, Separate Shower, Soaking Tub, Tray Ceiling(s), Entrance Foyer, Walk-In Closet(s)
    • Flooring: Carpet, Other, Vinyl
    • Windows: Double Pane Windows
    • Basement: None
    • Number of fireplaces: 1
    • Fireplace features: Family Room, Other
    Interior area
    • Total structure area: 3,025
    • Total interior livable area: 3,025 sqft
    • Finished area above ground: 3,025
    • Finished area below ground: 0

    Property

    Parking
    • Total spaces: 2
    • Parking features: Attached, Garage, Garage Door Opener
    • Has attached garage: Yes
    Features
    • Levels: Two
    • Stories: 2
    • Patio & porch: Porch, Screened
    • Fencing: Back Yard,Fenced,Privacy
    Lot
    • Size: 6,534 Square Feet
    • Features: Level, Sloped
    • Residential vegetation: Grassed
    Details
    • Parcel number: 119A 013
    • Special conditions: Investor Owned

    Construction

    Type & style
    • Home type: SingleFamily
    • Architectural style: Traditional
    • Property subtype: Single Family Residence
    Materials
    • Concrete, Stone
    • Foundation: Slab
    • Roof: Composition
    Condition
    • Resale
    • New construction: No
    • Year built: 2017

    Utilities & green energy

    • Sewer: Public Sewer
    • Water: Public
    • Utilities for property: Electricity Available, Sewer Available, Sewer Connected, Underground Utilities, Water Available

    Community & HOA

    Community
    • Features: Pool, Sidewalks, Street Lights
    • Subdivision: Creekside Village
    HOA
    • Has HOA: Yes
    • Services included: Management Fee, Swimming
    • HOA fee: $650 annually
    Location
    • Region: Hoschton

    Financial & listing details

    • Price per square foot: $142/sqft
    • Tax assessed value: $495,900
    • Annual tax amount: $5,248
    • Date on market: 3/13/2024
    • Cumulative days on market: 14 days
    • Listing agreement: Exclusive Right To Sell
    • Listing terms: Cash,Conventional,Fannie Mae Approved,Freddie Mac Approved,VA Loan
    • Electric utility on property: Yes

    Price history

    DateEventPrice
    5/3/2024Sold$430,000+0%$142/sqft
    Source: GAMLS #10265975 Report a problem
    4/2/2024Pending sale$429,900$142/sqft
    Source: GAMLS #10265975 Report a problem
    4/2/2024Listed for sale$429,900$142/sqft
    Source: GAMLS #10265975 Report a problem
    3/30/2024Pending sale$429,900$142/sqft
    Source: GAMLS #10265975 Report a problem
    3/20/2024Price change$429,900-2.3%$142/sqft
    Source: GAMLS #10265975 Report a problem
    3/13/2024Listed for sale$439,900+25%$145/sqft
    Source: GAMLS #10265975 Report a problem
    2/15/2024Sold$352,000-18.1%$116/sqft
    Source: Public Record Report a problem
    2/5/2024Listed for sale$429,900$142/sqft
    Source: FMLS GA #7315412 Report a problem
    1/8/2024Listing removed$429,900$142/sqft
    Source: GAMLS #10234640 Report a problem
    12/21/2023Listed for sale$429,900+64.1%$142/sqft
    Source: GAMLS #10234640 Report a problem
    3/9/2018Sold$262,037$87/sqft
    Source: Public Record Report a problem

    Public tax history

    YearProperty taxesTax assessment
    2025$6,106 0%$198,360
    2024$6,107 +12.5%$198,360 +10.9%
    2023$5,427 +17.2%$178,920 +22.3%
    2022$4,629 +4%$146,280 +4.9%
    2021$4,451 +10.1%$139,480 +21.5%
    2020$4,043 +8.7%$114,800 +2.2%
    2019$3,719 +154.5%$112,280 +179.6%
    2018$1,462 +150%$40,160 +151%
    2017$585 $16,000
    Find assessor info on the county website

    Neighborhood: 30548

    Nearby schools

    GreatSchools rating
    Schools provided by the listing agent
    • Elementary: West Jackson
    • Middle: West Jackson
    • High: Jackson County

    Source: GAMLS. This data may not be complete. We recommend contacting the local school district to confirm school assignments for this home.

    Get a cash offer in 3 minutes
    Find out how much your home could sell for in as little as 3 minutes with a no-obligation cash offer.
    Estimated market value
    $449,700
    Get a cash offer in 3 minutes
    Find out how much your home could sell for in as little as 3 minutes with a no-obligation cash offer.
    Estimated market value
    $449,700