Skip main navigation
Closed
  • $414,900

    605 Country Ridge Dr, Hoschton, GA 30548

    4beds
    2,600sqft
    Single Family Residence, Residential
    Built in 2018
    6,534 Square Feet Lot
    $423,100 Zestimate®
    $160/sqft
    $2,284 Estimated rent

    Home value

    $423,100

    $402,000 - $444,000

    $2,284/mo

    Zestimate® history
    Loading
    Loading...

    Owner options

    List your home for rent

    $2,284/mo

    Rent Zestimate®

    Find your next renter with Zillow Rental Manager. Plus, with online applications, you can quickly screen prospective tenants – for free.

    Learn more

    $2,284/mo

    Rent Zestimate®

    Refinance and save

    $3,225/mo

    Est. payment

    Refinancing to a lower rate could help reduce your monthly payments and save thousands over the life of the loan.

    See today's rates

    $3,225/mo

    Est. payment

    Explore your selling options

    Work with a Zillow partner agent

    Leverage their expertise and Zillow's premium Showcase listings to get your home seen by more buyers.

    Get started

    List with your own agent

    Get your home in front of millions of buyers by listing it on Zillow.

    Learn how to do it

    Sell it yourself

    Take full control of how buyers see your home on Zillow by listing For Sale by Owner (FSBO).

    List your home

    What's special

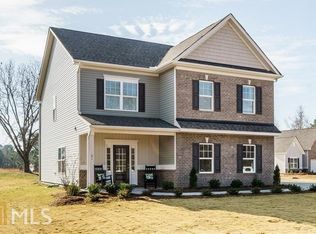
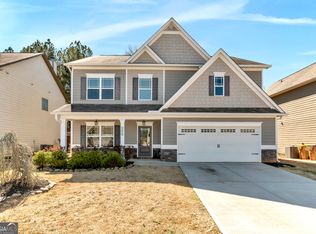
    Major price improvement on this beautiful home!!! Need a quick close? This is it! Sellers are extremely motivated so take advantage of this opportunity before it is gone! Lowest per square foot cost you will find in this area and price point. Both FHA and USDA eligible now. Check out this fabulous two-story Craftsman-style gem nestled in the Creekside Village community, right in the heart of happening Hoschton! Live it up near Hoschton Park, amazing eateries, cute boutiques and coffee shops. Plus, you're just a hop, skip and a jump away from Downtown Braselton, Chateau Elan, and a straight shot to I-85. Step onto the welcoming covered porch before entering into a world of charm. Inside, be greeted by a foyer that speaks "home sweet home". The dining room is fit for a feast with space for a dozen guests, decked out with charming trim. Keep exploring to discover the airy open-plan living are with fireplace. The kitchen is a dream with chic 42" cabinets, sleek granite countertops, a grand island, stainless steel appliances, a snazzy tile backsplash, and a handy built-in desk. The cozy great room with a fireplace is primed for epic hangouts. Upstairs, four bedrooms and a full laundry room await. The sprawling Owners' suite is a king-size haven with a spa-like bath boasting double vanities, a luxe tub, separate shower and a walk-in closet big enough for all your seasonal style statements! Relax on your covered rear patio! Neighbors on each side are fenced which provides you privacy. Don't miss this one! Move-in ready and Sellers are motivated. Home is owner occupied, cameras and recording equipment are on the premises. Two hours' notice to show is required. No showings after 6 p.m. Closing attorney Tommy Zilahi with McMichael and Gray (Buford Office).

    Zillow last checked:

    Listing updated:

    Listed by:

    Theresa A Dunney,

    Peggy Slappey Properties Inc.

    Bought with:

    DOUG MINTON, 338899

    Keller Williams Realty Atl Partners

    SCOTT LEWIS, 347629

    Keller Williams Realty Atl Partners

    Source: FMLS GA,MLS#: 7381150MLS Logo

    Facts & features

    Interior

    Bedrooms & bathrooms
    • Bedrooms: 4
    • Bathrooms: 3
    • Full bathrooms: 2
    • 1/2 bathrooms: 1
    Primary bedroom
    • Features: Oversized Master
    • Level: Oversized Master
    Bedroom
    • Features: Oversized Master
    Primary bathroom
    • Features: Double Vanity, Separate Tub/Shower
    Dining room
    • Features: Seats 12+, Separate Dining Room
    Kitchen
    • Features: Breakfast Bar, Breakfast Room, Cabinets White, Kitchen Island, Pantry, Solid Surface Counters, View to Family Room
    Heating
    • Heat Pump
    Cooling
    • Ceiling Fan(s), Central Air, Zoned
    Appliances
    • Included: Dishwasher, Disposal, Electric Range, Electric Water Heater, Microwave
    • Laundry: Laundry Room, Upper Level
    Features
    • Crown Molding, Double Vanity, Entrance Foyer, High Ceilings 9 ft Main, High Ceilings 9 ft Upper, High Speed Internet, Tray Ceiling(s), Walk-In Closet(s)
    • Flooring: Carpet, Hardwood, Vinyl
    • Windows: Insulated Windows
    • Basement: None
    • Number of fireplaces: 1
    • Fireplace features: Glass Doors, Great Room
    • Common walls with other units/homes: No Common Walls
    Interior area
    • Total structure area: 2,600
    • Total interior livable area: 2,600 sqft
    • Finished area above ground: 2,600

    Property

    Parking
    • Total spaces: 2
    • Parking features: Attached, Driveway, Garage, Garage Door Opener, Kitchen Level, Level Driveway
    • Attached garage spaces: 2
    • Has uncovered spaces: Yes
    Accessibility
    • Accessibility features: None
    Features
    • Levels: Two
    • Stories: 2
    • Patio & porch: Covered, Front Porch, Rear Porch
    • Exterior features: Private Yard, Rain Gutters, Other
    • Pool features: Above Ground
    • Spa features: None
    • Fencing: None
    • Has view: Yes
    • View description: Other
    • Waterfront features: None
    • Body of water: None
    Lot
    • Size: 6,534 Square Feet
    • Dimensions: 55 x 119 x 55 x 119
    • Features: Cul-De-Sac, Front Yard, Landscaped, Other
    Details
    • Additional structures: None
    • Parcel number: 119A 014
    • Other equipment: None
    • Horse amenities: None

    Construction

    Type & style
    • Home type: SingleFamily
    • Architectural style: Craftsman
    • Property subtype: Single Family Residence, Residential
    Materials
    • HardiPlank Type, Other
    • Foundation: Concrete Perimeter
    • Roof: Composition
    Condition
    • Resale
    • New construction: No
    • Year built: 2018

    Utilities & green energy

    • Electric: Other
    • Sewer: Public Sewer
    • Water: Public
    • Utilities for property: Cable Available, Electricity Available, Phone Available, Sewer Available, Underground Utilities, Water Available
    Green energy
    • Energy efficient items: None
    • Energy generation: None

    Community & HOA

    Community
    • Features: Homeowners Assoc, Near Schools, Near Shopping, Pool, Sidewalks, Street Lights
    • Security: Carbon Monoxide Detector(s), Smoke Detector(s)
    • Subdivision: Creekside Village
    HOA
    • Has HOA: Yes
    • Services included: Swim
    • HOA fee: $650 annually
    • HOA phone: 770-554-1236
    Location
    • Region: Hoschton

    Financial & listing details

    • Price per square foot: $160/sqft
    • Tax assessed value: $457,600
    • Annual tax amount: $5,347
    • Date on market: 5/3/2024
    • Cumulative days on market: 52 days
    • Listing terms: 1031 Exchange,Cash,Conventional,FHA,USDA Loan
    • Electric utility on property: Yes
    • Road surface type: Asphalt

    Price history

    DateEventPrice
    6/21/2024Sold$414,900$160/sqft
    Source: FMLS GA #7381150 Report a problem
    5/29/2024Pending sale$414,900$160/sqft
    Source: FMLS GA #7381150 Report a problem
    5/22/2024Contingent$414,900$160/sqft
    Source: GAMLS #10293177 Report a problem
    5/15/2024Price change$414,900-2.4%$160/sqft
    Source: FMLS GA #7381150 Report a problem
    5/4/2024Listed for sale$424,900-1.2%$163/sqft
    Source: FMLS GA #7381150 Report a problem
    5/3/2024Listing removed--
    Source: GAMLS #10272682 Report a problem
    3/30/2024Listed for sale$429,900+79.8%$165/sqft
    Source: FMLS GA #7359295 Report a problem
    7/6/2018Sold$239,083$92/sqft
    Source: Public Record Report a problem

    Public tax history

    YearProperty taxesTax assessment
    2025$5,584 -1.7%$183,040
    2024$5,683 +13.3%$183,040 +11.7%
    2023$5,014 +16.4%$163,800 +21.8%
    2022$4,308 +4.4%$134,440 +5.3%
    2021$4,127 +10.3%$127,640 +22.1%
    2020$3,743 +8.4%$104,560 +4%
    2019$3,454 +493.2%$100,560 +528.5%
    2018$582 -0.4%$16,000
    2017$585 $16,000
    Find assessor info on the county website

    Neighborhood: 30548

    Nearby schools

    GreatSchools rating
    Schools provided by the listing agent
    • Elementary: West Jackson
    • Middle: West Jackson
    • High: Jackson County

    Source: FMLS GA. This data may not be complete. We recommend contacting the local school district to confirm school assignments for this home.

    Get a cash offer in 3 minutes
    Find out how much your home could sell for in as little as 3 minutes with a no-obligation cash offer.
    Estimated market value
    $423,100
    Get a cash offer in 3 minutes
    Find out how much your home could sell for in as little as 3 minutes with a no-obligation cash offer.
    Estimated market value
    $423,100