Skip main navigation
Off market
  • $454,900

    595 E L Ives Dr, Aberdeen, NC 28315

    4beds
    2,387sqft
    SingleFamily
    Built in ----
    -- sqft lot
    $454,900 Zestimate®
    $191/sqft
    $2,585 Estimated rent

    Home value

    $454,900

    $432,000 - $478,000

    $2,585/mo

    Zestimate® history
    Loading
    Loading...

    Owner options

    List your home for rent

    $2,585/mo

    Rent Zestimate®

    Find your next renter with Zillow Rental Manager. Plus, with online applications, you can quickly screen prospective tenants – for free.

    Learn more

    $2,585/mo

    Rent Zestimate®

    Refinance and save

    $2,676/mo

    Est. payment

    Refinancing to a lower rate could help reduce your monthly payments and save thousands over the life of the loan.

    See today's rates

    $2,676/mo

    Est. payment

    Explore your selling options

    Work with a Zillow partner agent

    Leverage their expertise and Zillow's premium Showcase listings to get your home seen by more buyers.

    Get started

    List with your own agent

    Get your home in front of millions of buyers by listing it on Zillow.

    Learn how to do it

    Sell it yourself

    Take full control of how buyers see your home on Zillow by listing For Sale by Owner (FSBO).

    List your home

    What's special

    Thoughtful layoutCozy fireplaceBonus room upstairsLush yardFour spacious bedroomsWell-appointed kitchenWasher dryer hookups

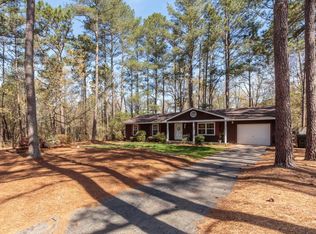
    Nestled in the charming town of Aberdeen, Nc, the welcoming abode at 595 E L Ives Dr offers an unparalleled blend of comfort and style. With four spacious bedrooms and three full bathrooms, this 2387 sq ft home is the perfect sanctuary for those seeking space and tranquility. The heart of the home is it's inviting living area, where a cozy fireplace sets the stage for memorable gatherings or tranquil evenings. Sunlight dances through the windows, highlighting the home's thoughtful layout and enhancing the warmth of each carefully designed space. The well-appointed kitchen provides ample room for culinary adventures, seamlessly connecting to a dining area perfect for entertaining. Each bedroom is a personal retreat, offering generous closets and serene views of the surrounding neighborhood. The home has one full bedroom and bathrooms downstairs with three bedrooms and a bonus room upstairs. The bathrooms are elegantly designed, featuring modern fixtures that add a touch of luxury to everyday routines. Outside, the lush yard presents a canvas for outdoor activities or quiet reflection amidst nature and is fully fenced with a shed. Located conveniently near local amenities, this home offers both seclusion and accessibility, creating a perfect blend for any lifestyle. Experience the best of North Carolina living in this exceptional rental property, where every detail is crafted for comfort and convenience. Pets are allowed based on owner approval. $300 non-refundable pet fee for first pet and $100 additional non-refundable pet fees for additional pets. Residents are enrolled in the Resident Benefits Package (rbp) for either $39.95 or $54.95/month based on the package of choice. These include (based on the selected plan) liability insurance, credit building to help boost the resident's credit score with timely rent payments, up to $1M Identity Theft Protection, HVAC air filter delivery, our best-in-class resident rewards program, on-demand pest control and much more. More details upon application. Dishwasher, Disposal, Microwave, Oven, Pantry, Refrigerator, Fence, Landscaping, Patio, Shed, Air Conditioning, Blinds, Electric Heat, Fireplace, Garage, Walk In Closet(s), Washer Dryer Hookups & Pet Friendly. Listing provided by RentalSource.

    This property is not currently displayed as for sale or rent on Zillow. This may be different from what's on other websites or public sources.

    Zillow last checked:

    Listing updated:

    Source: Zillow Rentals

    Facts & features

    Interior

    Bedrooms & bathrooms
    • Bedrooms: 4
    • Bathrooms: 3
    • Full bathrooms: 3
    Heating
    • Fireplace
    Cooling
    • Central Air
    Appliances
    • Included: Dishwasher, Disposal, Microwave, Refrigerator, WD Hookup
    • Laundry: Hookups
    Features
    • WD Hookup, Walk In Closet, Walk-In Closet(s)
    • Has fireplace: Yes
    Interior area
    • Total interior livable area: 2,387 sqft

    Property

    Parking
    • Parking features: Attached, Other
    • Has attached garage: Yes
    • Details: Contact manager
    Features
    • Patio & porch: Patio
    • Exterior features: Pet Friendly, Walk In Closet
    Details
    • Parcel number: 857000556237

    Construction

    Type & style
    • Home type: SingleFamily
    • Property subtype: SingleFamily

    Community & HOA

    Location
    • Region: Aberdeen

    Financial & listing details

    • Price per square foot: $191/sqft
    • Tax assessed value: $413,640
    • Annual tax amount: $3,175
    • Date on market: 5/28/2026
    • Lease term: Contact For Details

    Price history

    DateEventPrice
    5/28/2026Listing removed$2,700$1/sqft
    Source: Zillow Rentals Report a problem
    5/17/2026Listed for rent$2,700$1/sqft
    Source: Zillow Rentals Report a problem
    5/5/2023Sold$441,595$185/sqft
    Source: Hive MLS #100352190 Report a problem
    3/23/2023Pending sale$441,595$185/sqft
    Source: Hive MLS #100352190 Report a problem
    10/4/2022Listed for sale$441,595$185/sqft
    Source: Hive MLS #100352190 Report a problem

    Public tax history

    YearProperty taxesTax assessment
    2024$3,175 +86.6%$413,640 +91.4%
    2023$1,701 $216,060
    Find assessor info on the county website

    Neighborhood: 28315

    Nearby schools

    GreatSchools rating
    Get a cash offer in 3 minutes
    Find out how much your home could sell for in as little as 3 minutes with a no-obligation cash offer.
    Estimated market value
    $454,900
    Get a cash offer in 3 minutes
    Find out how much your home could sell for in as little as 3 minutes with a no-obligation cash offer.
    Estimated market value
    $454,900