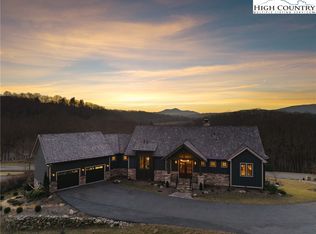
Comfort, elegance, master craftsmanship, and uncompromising attention to detail combine to make this home one of the finest in the High Country. This custom-built home, constructed by Todd Construction, offers a unique blend of rustic charm and modern luxury. Featuring 4 bedrooms, 4 full baths, and 2 half baths, the home sits on 3.52 acres, including adjoining lots.
The exterior boasts stone and poplar bark, while the interior showcases extensive beams and woodwork, coffered ceilings, and multiple decks with two outdoor fireplaces. The home includes three indoor stone fireplaces, an elevator from the lower level to the third floor, a central vacuum system, sound system and a security system. Additional features include a whole-house water filter system with a salt system for softened water, and whole-house dehumidifier and humidifier. Heated and finished three car garage, walkway to outdoor fire pit.
The gourmet kitchen, equipped with Sub-Zero and Wolf appliances, is a chef’s dream. The primary bedroom suite on the main level features a large deck, study, two custom walk-in closets, and a luxurious bathroom with heated floors, an oversized tub, and a walk-in shower.
The lower level offers a large great room with a stone fireplace and full bar, three additional bedrooms, two and a half additional bathrooms, a wet bar, and a large family room. A standout feature is the 51x21 wine cellar, which includes two wine refrigerators, ample wine storage, a locked area, and seating for ten, all with a separate HVAC system.
Enjoy lovely views of Grandfather Mountain from this beautiful gated neighborhood near the Blue Ridge Parkway and 3.6 miles to Blowing Rock, with easy access off Hwy. 321. Community amenities include a building with a pond, hiking trails, and more.
Sold for $3,490,000
$3,490,000
595 Firethorn Trail, Blowing Rock, NC 28605
4beds
7,453sqft
Single Family Residence
Built in 2008
2.4 Acres Lot
$3,866,500 Zestimate®
$468/sqft
$7,370 Estimated rent
Home value
$3,866,500
$3.40M - $4.41M
$7,370/mo
Zestimate® history
Owner options
List your home for rent
$7,370/mo
Rent Zestimate®
Find your next renter with Zillow Rental Manager. Plus, with online applications, you can quickly screen prospective tenants – for free.
$7,370/mo
Rent Zestimate®
Refinance and save
$17,947/mo
Est. payment
Refinancing to a lower rate could help reduce your monthly payments and save thousands over the life of the loan.
$17,947/mo
Est. payment
Explore your selling options
Work with a Zillow partner agent
Leverage their expertise and Zillow's premium Showcase listings to get your home seen by more buyers.
Get startedList with your own agent
Get your home in front of millions of buyers by listing it on Zillow.
Learn how to do itSell it yourself
Take full control of how buyers see your home on Zillow by listing For Sale by Owner (FSBO).
List your homeWhat's special
Stone fireplacesModern luxuryRustic charmGourmet kitchenMultiple decksCoffered ceilingsWalk-in shower
Zillow last checked:
Listing updated:
Listed by:
Debbie Covington 347-414-1526,
Helen Adams Realty
Bought with:
NONMLS MEMBER, 800273
NONMLS
Source: High Country AOR,MLS#: 251210 Originating MLS: High Country Association of Realtors Inc.
Originating MLS: High Country Association of Realtors Inc.Facts & features
Interior
Bedrooms & bathrooms
- Bedrooms: 4
- Bathrooms: 6
- Full bathrooms: 4
- 1/2 bathrooms: 2
Heating
- Electric, Forced Air, Fireplace(s), Gas, Heat Pump, Propane, Other, See Remarks, Wood
Cooling
- Other, See Remarks, 3+ Units
Appliances
- Included: Built-In Oven, Double Oven, Dryer, Dishwasher, Gas Cooktop, Disposal, Gas Water Heater, Microwave, Refrigerator, Tankless Water Heater, Washer
- Laundry: Main Level
Features
- Attic, Wet Bar, Tray Ceiling(s), Carbon Monoxide Detector, Central Vacuum, Elevator, See Remarks, Vaulted Ceiling(s), Window Treatments
- Windows: Double Pane Windows, Screens, Window Treatments
- Basement: Full,Finished,Unfinished,Walk-Out Access
- Attic: Floored,Other,See Remarks,Walk-up
- Has fireplace: Yes
- Fireplace features: Gas, Stone, Vented, Wood Burning, Propane
Interior area
- Total structure area: 8,475
- Total interior livable area: 7,453 sqft
- Finished area above ground: 4,251
- Finished area below ground: 3,202
Property
Parking
- Total spaces: 3
- Parking features: Driveway, Garage, Paved, Private, Three or more Spaces
- Has garage: Yes
- Has uncovered spaces: Yes
Features
- Levels: Three Or More
- Stories: 3
- Patio & porch: Multiple
- Exterior features: Fire Pit, Paved Driveway
- Has view: Yes
- View description: Long Range, Mountain(s)
Lot
- Size: 2.4 Acres
Details
- Parcel number: 2818720506000
Construction
Type & style
- Home type: SingleFamily
- Architectural style: Mountain,Traditional
- Property subtype: Single Family Residence
Materials
- Block, Frame, Stone, Wood Siding
- Foundation: Basement
- Roof: Shake,Wood
Condition
- Year built: 2008
Utilities & green energy
- Electric: Generator
- Sewer: Septic Permit 4 Bedroom, Septic Tank
- Water: Shared Well
- Utilities for property: Septic Available
Community & HOA
Community
- Features: Clubhouse, Gated, Trails/Paths
- Security: Security System, Radon Mitigation System
- Subdivision: Firethorn
HOA
- Has HOA: Yes
- HOA fee: $2,000 semi-annually
Location
- Region: Blowing Rock
Financial & listing details
- Price per square foot: $468/sqft
- Tax assessed value: $1,958,400
- Annual tax amount: $7,946
- Date on market: 8/14/2024
- Listing terms: Cash,Conventional,New Loan
- Road surface type: Paved
Price history
| Date | Event | Price |
|---|---|---|
| 4/7/2025 | Sold | $3,490,000-3.1%$468/sqft |
Source:  High Country AOR #251210 Report a problem High Country AOR #251210 Report a problem | ||
| 3/7/2025 | Contingent | $3,600,000$483/sqft |
Source: High Country AOR #251210 Report a problem | ||
| 2/4/2025 | Price change | $3,600,000-5.3%$483/sqft |
Source: High Country AOR #251210 Report a problem | ||
| 8/14/2024 | Listed for sale | $3,800,000+111.1%$510/sqft |
Source:  Canopy MLS as distributed by MLS GRID #4165852 Report a problem Canopy MLS as distributed by MLS GRID #4165852 Report a problem | ||
| 12/22/2015 | Sold | $1,800,000-16.3%$242/sqft |
Source: High Country AOR #192782 Report a problem | ||
| 4/27/2009 | Sold | $2,150,000$288/sqft |
Source: Public Record Report a problem | ||
Public tax history
| Year | Property taxes | Tax assessment |
|---|---|---|
| 2025 | -- | $1,958,400 |
| 2024 | $7,310 | $1,958,400 |
| 2023 | $7,310 +0.3% | $1,958,400 |
| 2022 | $7,287 -23.9% | $1,958,400 -6.6% |
| 2021 | $9,582 | $2,097,500 |
| 2020 | $9,582 | $2,097,500 |
| 2019 | -- | $2,097,500 |
| 2018 | -- | $2,097,500 |
| 2017 | $8,533 +10.9% | $2,097,500 +971.2% |
| 2013 | $7,694 | $195,816 |
| 2012 | -- | $195,816 -89.4% |
| 2011 | -- | $1,840,800 |
| 2010 | -- | $1,840,800 |
Find assessor info on the county website
Neighborhood: 28605
Nearby homes
- $3,700,0004 bd4 ba4.8k sqft620 Firethorn Trl, Blowing Rock, NC 28605Sold
- $184,800-- bd-- ba-- sqft28605-6429 6429, Blowing Rock, NC 28605Off Market
- $2,063,2003 bd5 ba4.2k sqft418 Firethorn Trl, Blowing Rock, NC 28605Off Market
- $2,670,5004 bd4 ba5.3k sqft586 Firethorn Trl, Blowing Rock, NC 28605Off Market
- $3,200,0004 bd6 ba5.5k sqft472 Firethorn Trl, Blowing Rock, NC 28605Off Market
- $145,0001.01 Acres120 Firethorn Trl, Blowing Rock, NC 28605Sold
- $2,053,8003 bd4 ba4.1k sqft650 Firethorn Trl, Blowing Rock, NC 28605Off Market
- $3,700,0004 bd6 ba5.4k sqft649 Firethorn Trl, Blowing Rock, NC 28605For Sale
Nearby schools
GreatSchools rating
- 6/10Blowing Rock ElementaryGrades: PK-8Distance: 1.6 mi
- 8/10Watauga HighGrades: 9-12Distance: 4.8 mi
Schools provided by the listing agent
- Elementary: Blowing Rock
- High: Watauga
Source: High Country AOR. This data may not be complete. We recommend contacting the local school district to confirm school assignments for this home.
Get a cash offer in 3 minutes
Find out how much your home could sell for in as little as 3 minutes with a no-obligation cash offer.
Estimated market value
$3,866,500
Get a cash offer in 3 minutes
Find out how much your home could sell for in as little as 3 minutes with a no-obligation cash offer.
Estimated market value
$3,866,500
- North Carolina
- Watauga County
- Blowing Rock
- 28605
- 595 Firethorn Trail
Nearby cities
Nearby zip codes
Other Blowing Rock Topics
