Perched at the top of a quiet cul-de-sac in sought-after Castle Pines, this exceptional two-story finished walkout home offers the perfect blend of privacy, space, and style. Nestled on a beautifully landscaped and fully fenced 0.26-acre lot backing to open space, you’ll enjoy serene surroundings and a true sense of retreat.
Meticulously maintained and thoughtfully updated, this home lives large with 5 bedrooms, a main floor study, and 5 bathrooms. Sunlight pours in from front to back, highlighting the dramatic open staircase and soaring volume ceilings that seamlessly connect indoor and outdoor living. The heart of the home features an open-concept great room, a gourmet kitchen, and a casual dining area—ideal for everyday living and effortless entertaining. Multiple indoor and outdoor gathering and dining spaces offer flexibility for any lifestyle.
Upstairs, the spacious primary suite provides a private sanctuary, accompanied by a guest en-suite and two additional bedrooms sharing a well-appointed bath. The finished walkout lower level expands your living space with a generous family/recreation room, an additional bedroom, and a non-conforming bedroom currently used as an exercise room. A three-quarter bath, dedicated dog room with indoor/outdoor access to the backyard, and an unfinished storage area complete this level.
Recent updates include most windows replaced in 2025, a beautifully renovated kitchen and main floor (2020), four bathroom remodels in 2025, and newer carpet throughout—making this home truly move-in ready.
Additional highlights include a three-car tandem garage and unbeatable access to I-25, shopping, trails, Daniels Park, and downtown Castle Rock.
This is Colorado living at its finest—private, spacious, and impeccably updated. Welcome home!
Sold for $1,099,000
$1,099,000
595 Leicester Lane, Castle Pines, CO 80108
5beds
4,860sqft
Single Family Residence
Built in 1999
0.26 Acres Lot
$1,070,200 Zestimate®
$226/sqft
$5,307 Estimated rent
Home value
$1,070,200
$1.02M - $1.12M
$5,307/mo
Zestimate® history
Owner options
List your home for rent
$5,307/mo
Rent Zestimate®
Find your next renter with Zillow Rental Manager. Plus, with online applications, you can quickly screen prospective tenants – for free.
$5,307/mo
Rent Zestimate®
Refinance and save
$7,029/mo
Est. payment
Refinancing to a lower rate could help reduce your monthly payments and save thousands over the life of the loan.
$7,029/mo
Est. payment
Explore your selling options
Work with a Zillow partner agent
Leverage their expertise and Zillow's premium Showcase listings to get your home seen by more buyers.
Get startedList with your own agent
Get your home in front of millions of buyers by listing it on Zillow.
Learn how to do itSell it yourself
Take full control of how buyers see your home on Zillow by listing For Sale by Owner (FSBO).
List your homeWhat's special
Guest en-suiteWell-appointed bathMain floor studyDramatic open staircaseGourmet kitchenSoaring volume ceilingsOpen-concept great room
Zillow last checked:
Listing updated:
Listed by:
Alice MB Downie 303-520-0277 alice.downie@cbrealty.com,
Coldwell Banker Realty 24
Bought with:
Jackie Stratton, 100050356
LIV Sotheby's International Realty
Source: REcolorado as distributed by MLS GRID,MLS#: 4241057
Facts & features
Interior
Bedrooms & bathrooms
- Bedrooms: 5
- Bathrooms: 5
- Full bathrooms: 2
- 3/4 bathrooms: 2
- 1/2 bathrooms: 1
- Main level bathrooms: 1
Bedroom
- Description: Carpet, En-Suite,
- Level: Upper
- Area: 169 Square Feet
- Dimensions: 13 x 13
Bedroom
- Description: Carpet, Two Corner Windows
- Level: Upper
- Area: 143 Square Feet
- Dimensions: 11 x 13
Bedroom
- Description: Carpet, Crown Molding, Two Front Exterior Windows
- Level: Upper
- Area: 168 Square Feet
- Dimensions: 12 x 14
Bedroom
- Description: Carpet, Volume Ceiling, Ceiling Fan, Two Windows, Door Between The Primary Bedroom & Primary Bath
- Features: Primary Suite
- Level: Upper
- Area: 238 Square Feet
- Dimensions: 14 x 17
Bedroom
- Description: Carpet, Double Glass Doors, Located Off Of Family Room, Additional Doorway To Exercise Room/Non-Conforming Bedroom, Presently Used As An Office
- Level: Basement
- Area: 247 Square Feet
- Dimensions: 13 x 19
Bathroom
- Description: Tile Floor, Pedestal Sink, Window
- Level: Main
- Area: 30 Square Feet
- Dimensions: 3 x 10
Bathroom
- Description: Tile Floor, Tile Surround Shower W/Inset
- Features: En Suite Bathroom
- Level: Upper
- Area: 45 Square Feet
- Dimensions: 5 x 9
Bathroom
- Description: Tile Floor, Dual Sinks, Freestanding Kohler 6’ Tub, Frameless Shower(4x3) W/Inset, Private Toilet Room, Window Above Tub Overlooking Open Space Area
- Features: Primary Suite
- Level: Upper
- Area: 224 Square Feet
- Dimensions: 14 x 16
Bathroom
- Description: Hallway Bath —- Dual Sinks, Tile Floor, Tub/Shower Combination With Tile Surround
- Level: Upper
- Area: 40 Square Feet
- Dimensions: 5 x 8
Bathroom
- Description: Tile Floor, Shower W/Tile Surround Frameless Door & Inset,
- Level: Basement
- Area: 48 Square Feet
- Dimensions: 6 x 8
Bonus room
- Description: Entry— Wood Floor, 2 Story
- Level: Main
- Area: 132 Square Feet
- Dimensions: 11 x 12
Bonus room
- Description: Eating Area —- Wood Floor, 9’ Ceiling, Sliding Door To Rear Exterior Deck
- Level: Main
- Area: 165 Square Feet
- Dimensions: 11 x 15
Bonus room
- Description: Primary Closet —- Carpet, Organized, Attic Access
- Level: Upper
- Area: 64 Square Feet
- Dimensions: 8 x 8
Bonus room
- Description: Dog Room—- Dog Door To Exterior, Floor Finished With Low Pile Carpet,
- Level: Basement
- Area: 102 Square Feet
- Dimensions: 6 x 17
Dining room
- Description: Wood Floor, 9’ Ceiling, Crown Molding, Two Windows
- Level: Main
- Area: 195 Square Feet
- Dimensions: 13 x 15
Exercise room
- Description: Carpet, Possible Non-Conforming Bedroom #6, No Closet, Connecting Door To Bedroom
- Level: Basement
- Area: 182 Square Feet
- Dimensions: 13 x 14
Family room
- Description: Carpet, 7’9” Ceiling, Bar Area—- 7’ X 6’, Brick-Laid Subway Tile Floor, Seats 6, Tile Countertops, Frigidaire Stainless Steel Mini-Refrigerator, Bar Sink,
- Level: Basement
- Area: 704 Square Feet
- Dimensions: 22 x 32
Great room
- Description: Carpet, 10’5” Ceiling, Two Sided Gas Fireplace W/Slate Tile Surround, Built-In Shelves & Speakers, Ceiling Fan,
- Level: Main
- Area: 357 Square Feet
- Dimensions: 17 x 21
Kitchen
- Description: Wood Floor, 9’ Ceiling, Quartz Countertops W/Tile Backsplash, Stainless Steel Appliances- Lg Thin Q French Door Refrigerator, Kitchen Aid Dishwasher, 5 Burner Gas Bosch Cook Top, Lg Microwave And Double Convection Ovens. Merillat Cabinetry With Soft Close, 7x5 Island, Barn Door Pantry, Pendant Lighting
- Level: Main
- Area: 272 Square Feet
- Dimensions: 16 x 17
Laundry
- Description: Slate Tile Floor-16”, Cabinets, Utility Sink W/ Silestone Countertop, Closet, Maytag Clothes Washer & Clothes Dryer
- Level: Main
- Area: 64 Square Feet
- Dimensions: 8 x 8
Living room
- Description: Wood Floor, 9’ Ceiling, Three Windows
- Level: Main
- Area: 221 Square Feet
- Dimensions: 13 x 17
Office
- Description: Carpet, Double Door Glass Entry, Two Corner Windows
- Level: Main
- Area: 156 Square Feet
- Dimensions: 12 x 13
Heating
- Forced Air, Natural Gas
Cooling
- Central Air
Appliances
- Included: Convection Oven, Cooktop, Dishwasher, Disposal, Double Oven, Dryer, Gas Water Heater, Microwave, Refrigerator, Self Cleaning Oven, Washer
Features
- Built-in Features, Ceiling Fan(s), Entrance Foyer, Five Piece Bath, High Ceilings, High Speed Internet, Kitchen Island, Open Floorplan, Pantry, Primary Suite, Quartz Counters, Smart Thermostat, Smoke Free, Solid Surface Counters, Stone Counters, Walk-In Closet(s), Wet Bar
- Flooring: Carpet, Tile, Wood
- Windows: Double Pane Windows, Window Coverings, Window Treatments
- Basement: Exterior Entry,Finished,Interior Entry,Partial,Sump Pump,Walk-Out Access
- Number of fireplaces: 1
- Fireplace features: Gas Log, Great Room
Interior area
- Total structure area: 4,860
- Total interior livable area: 4,860 sqft
- Finished area above ground: 3,078
- Finished area below ground: 1,401
Property
Parking
- Total spaces: 3
- Parking features: Concrete, Exterior Access Door, Oversized, Tandem
- Attached garage spaces: 3
Features
- Levels: Two
- Stories: 2
- Patio & porch: Deck, Patio
- Exterior features: Lighting, Private Yard, Rain Gutters
- Fencing: Full
Lot
- Size: 0.26 Acres
- Features: Cul-De-Sac, Landscaped, Many Trees, Open Space, Sprinklers In Front, Sprinklers In Rear
Details
- Parcel number: R0403845
- Special conditions: Standard
Construction
Type & style
- Home type: SingleFamily
- Property subtype: Single Family Residence
Materials
- Brick, Frame
- Foundation: Structural
- Roof: Composition
Condition
- Updated/Remodeled
- Year built: 1999
Details
- Builder name: Writer Homes
Utilities & green energy
- Electric: 110V, 220 Volts
- Sewer: Public Sewer
- Water: Public
- Utilities for property: Cable Available, Electricity Connected, Natural Gas Connected
Green energy
- Energy efficient items: Appliances, Thermostat, Windows
Community & HOA
Community
- Security: Carbon Monoxide Detector(s), Smart Locks, Smoke Detector(s), Video Doorbell
- Subdivision: Castle Pines North
HOA
- Has HOA: Yes
- Amenities included: Clubhouse, Pool, Tennis Court(s)
- HOA fee: $125 monthly
- HOA name: Castle Pines North HOA #2
- HOA phone: 303-804-9800
Location
- Region: Castle Pines
Financial & listing details
- Price per square foot: $226/sqft
- Tax assessed value: $1,101,148
- Annual tax amount: $7,464
- Date on market: 4/15/2026
- Listing terms: Cash,Conventional,VA Loan
- Exclusions: Seller's Persoanl Property
- Ownership: Individual
- Electric utility on property: Yes
- Road surface type: Paved
Price history
| Date | Event | Price |
|---|---|---|
| 6/1/2026 | Sold | $1,099,000$226/sqft |
Source:  REcolorado as distributed by MLS GRID #4241057 Report a problem REcolorado as distributed by MLS GRID #4241057 Report a problem | ||
| 5/5/2026 | Pending sale | $1,099,000$226/sqft |
Source: REcolorado as distributed by MLS GRID #4241057 Report a problem | ||
| 4/28/2026 | Price change | $1,099,000-7.6%$226/sqft |
Source: REcolorado as distributed by MLS GRID #4241057 Report a problem | ||
| 4/15/2026 | Listed for sale | $1,189,500+190.1%$245/sqft |
Source: REcolorado as distributed by MLS GRID #4241057 Report a problem | ||
| 1/29/2001 | Sold | $410,000+21.1%$84/sqft |
Source: Public Record Report a problem | ||
| 9/21/1999 | Sold | $338,571$70/sqft |
Source: Public Record Report a problem | ||
Public tax history
| Year | Property taxes | Tax assessment |
|---|---|---|
| 2025 | $6,672 -0.9% | $68,830 -3.1% |
| 2024 | $6,735 +39.9% | $71,030 -1% |
| 2023 | $4,813 -3.8% | $71,720 +43.9% |
| 2022 | $5,002 | $49,840 -2.8% |
| 2021 | -- | $51,270 +6.1% |
| 2020 | $4,889 +11.3% | $48,340 |
| 2019 | $4,392 | $48,340 +13.3% |
| 2018 | $4,392 +6.4% | $42,670 |
| 2017 | $4,126 +75.7% | $42,670 |
| 2016 | $2,348 -55% | $42,670 |
| 2015 | $5,219 +10.3% | $42,670 +15.8% |
| 2014 | $4,731 | $36,850 |
| 2013 | -- | $36,850 -1.1% |
| 2012 | -- | $37,260 |
| 2011 | -- | $37,260 -10.3% |
| 2010 | -- | $41,560 +21.8% |
| 2009 | $2,201 | $34,120 |
| 2008 | -- | $34,120 +6% |
| 2007 | -- | $32,190 |
| 2006 | $4,133 +2% | $32,190 +2.9% |
| 2004 | $4,050 -30.1% | $31,280 -0.6% |
| 2003 | $5,796 | $31,470 |
| 2002 | -- | $31,470 +5.8% |
| 2001 | $4,355 +100.3% | $29,750 +219.7% |
| 2000 | $2,174 | $9,306 |
Find assessor info on the county website
Neighborhood: 80108
Nearby homes
- $1,148,9005 bd3 ba4.6k sqft598 Leicester Ln, Castle Pines, CO 80108Off Market
- $1,053,5005 bd3 ba4.5k sqft585 Leicester Ln, Castle Pines, CO 80108Off Market
- $876,8004 bd4 ba3.1k sqft588 Leicester Ln, Castle Pines, CO 80108Off Market
- $1,034,8005 bd5 ba4.6k sqft575 Leicester Ln, Castle Pines, CO 80108Off Market
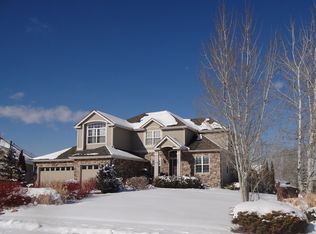
- $946,1004 bd4 ba3.1k sqft578 Leicester Ln, Castle Pines, CO 80108Off Market
- $1,133,6006 bd5 ba5.3k sqft7001 Leicester Ct, Castle Pines, CO 80108Off Market
- $1,004,6005 bd4 ba3.8k sqft7025 Turweston Ln, Castle Pines, CO 80108Off Market
- $1,018,7004 bd4 ba2.9k sqft597 Ian Ct, Castle Pines, CO 80108Off Market
Nearby schools
GreatSchools rating
- 7/10Buffalo Ridge Elementary SchoolGrades: PK-5Distance: 0.2 mi
- 9/10Rocky Heights Middle SchoolGrades: 6-8Distance: 3.8 mi
- 10/10Rock Canyon High SchoolGrades: 9-12Distance: 4.1 mi
Schools provided by the listing agent
- Elementary: Buffalo Ridge
- Middle: Rocky Heights
- High: Rock Canyon
- District: Douglas RE-1
Source: REcolorado as distributed by MLS GRID. This data may not be complete. We recommend contacting the local school district to confirm school assignments for this home.
Get a cash offer in 3 minutes
Find out how much your home could sell for in as little as 3 minutes with a no-obligation cash offer.
Estimated market value
$1,070,200
Get a cash offer in 3 minutes
Find out how much your home could sell for in as little as 3 minutes with a no-obligation cash offer.
Estimated market value
$1,070,200
- Colorado
- Douglas County
- Castle Pines
- 80108
- 595 Leicester Lane
