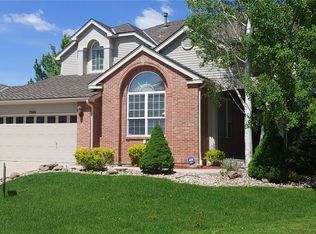
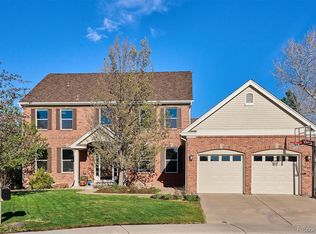
Gorgeous two story, south facing, 5 bedroom, 4 bath, 4,600 finished sq. ft. home sits on an interior corner lot connecting two cul-de-sacs, .30 acres, garden level basement, and 3 car garage. The open floor plan with walls of windows allows an amazing amount of natural light, features beautiful maple hardwood floors with a deep rich antique brown stain, new plantation shutters, & new interior paint. Main Floor: **Huge main floor master with bay window, 5 piece bath, walk-in closet with upgraded shelving **Oversized family room with 18' vaulted ceilings, massive wall of windows, & 3-sided fireplace **Laundry room with utility sink **Powder room (1/2 bath) **Formal dining room **Study **Gorgeous gourmet kitchen with island, GE Profile stainless appliances; double oven, cooktop, butler's pantry, marble & tile counter top, & a multitude of counter space & maple cabinets **Large breakfast nook with tech desk & additional cabinets Upper Level: **2nd master bedroom with walk-in closet & full bath ** Bedrooms 3 & 4 connected by a full bath with double vanities **Large loft Garden Level Basement: **3rd oversized master bedroom with double doors, walk-in closet, & huge bath. **Kitchen/bar **Massive open area large enough for a pool table, ping pong table, and TV area **Large storage room 10 minutes from Highlands Ranch, 5 minutes to 1-25, amazing public golf course The Ridge, walking trails, community pool, tennis courts, parks, local shopping and stores are nearby. Walking distance to Buffalo Ridge Elementary or American Academy. Rocky Heights Middle School and Rock Canyon High School.
This property is not currently displayed as for sale or rent on Zillow. This may be different from what's on other websites or public sources.