Skip main navigation
Off market
  • $1,188,500

    7000 Leicester Ct, Castle Pines, CO 80108

    6beds
    4,585sqft
    Detached Single Family
    Built in 2000
    0.29 Acres Lot
    $1,188,500 Zestimate®
    $259/sqft
    $4,902 Estimated rent

    Home value

    $1,188,500

    $1.11M - $1.28M

    $4,902/mo

    Zestimate® history
    Loading
    Loading...

    Owner options

    List your home for rent

    $4,902/mo

    Rent Zestimate®

    Find your next renter with Zillow Rental Manager. Plus, with online applications, you can quickly screen prospective tenants – for free.

    Learn more

    $4,902/mo

    Rent Zestimate®

    Refinance and save

    $5,704/mo

    Est. payment

    Refinancing to a lower rate could help reduce your monthly payments and save thousands over the life of the loan.

    See today's rates

    $5,704/mo

    Est. payment

    Explore your selling options

    Work with a Zillow partner agent

    Leverage their expertise and Zillow's premium Showcase listings to get your home seen by more buyers.

    Get started

    List with your own agent

    Get your home in front of millions of buyers by listing it on Zillow.

    Learn how to do it

    Sell it yourself

    Take full control of how buyers see your home on Zillow by listing For Sale by Owner (FSBO).

    List your home

    What's special

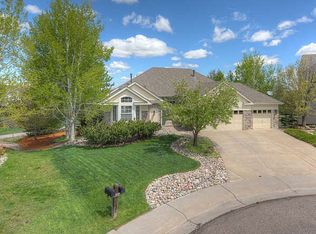
    Who says you can't have it all? This thoughtfully updated, meticulously maintained six bedroom, five bath home in Castle Pines North is nestled on a large, premier cul-de-sac lot backing to scenic open space. Exceptional style and impeccable quality are evident throughout the home with warm, rich designer colors, gleaming hardwood floors, upgraded baseboards, crown molding and high ceilings. The bright, sunny living and dining rooms are spacious, open and inviting and provide the perfect setting for fun, family gatherings. The kitchen is a complete remodel and well suited for aspiring chefs with slab granite, center island, stunning tile backsplash, tile flooring, eat-in area and stainless appliances including double oven. You will also appreciate the family room with impressive stone fireplace as well as the main floor study with vaulted ceilings and custom built-ins. The upstairs is comprised of five bedrooms and three baths including the peaceful master suite with lavish, custom walk-in closet, five piece tiled master bath and lovely open space views. Perfectly designed for entertaining, the walk-out lower level hosts a large recreation room with wet bar, upgraded lighting and a top of the line HD home theater system with 110" automatic drop screen. There is also a guest bedroom/fitness room, bath and extra storage room. Your family will enjoy fabulous outdoor living in the beautiful, exceptionally large backyard, backing to open space. Features include an expansive custom Trex deck with ambient lighting, stamped concrete covered patio, eight person hot tub and gorgeous professional landscaping with mature trees that provide serenity and privacy. Also worth mentioning are a new roof, new high quality windows in the upstairs bedrooms, updated closets throughout, updated laundry room, new air conditioning system with inside and outside units, new hot water system with circulating pump and whole house fan. This ultimate family home is within close walking distance to BuffaloRidgeElementary School. The golf courses, open spaces, hiking and biking trails and amenities of Castle Pines North make this Coloradoliving at its finest.

    This property is not currently displayed as for sale or rent on Zillow. This may be different from what's on other websites or public sources.
    Facts & features

    Interior

    Bedrooms & bathrooms
    • Bedrooms: 6
    • Bathrooms: 7
    • Full bathrooms: 5
    • 3/4 bathrooms: 1
    • 1/2 bathrooms: 1
    Heating
    • Forced air, Electric, Gas
    Cooling
    • Central
    Appliances
    • Included: Dishwasher
    Features
    • Window Coverings, Kitchen Island, Walk-In Closet(s), Master Bath, Open Floorplan, Remodeled, Home Theater, Eating Space / Kitchen, Internet Access (Wired), Vaulted, Updated, Exterior Basement Entrance, Five Piece Bath, Heated Basement, Smoke Free, Foyer/Entry, Interior Basement Entrance
    • Flooring: Hardwood
    • Basement: Finished
    • Has fireplace: Yes
    • Fireplace features: Gas/Gas Logs
    Interior area
    • Total interior livable area: 4,585 sqft

    Property

    Parking
    • Parking features: Garage - Attached
    Features
    • Exterior features: Stucco
    • Has spa: Yes
    Lot
    • Size: 0.29 Acres
    • Features: Cul-de-Sac, Adjacent to Open Space, Adjacent to Greenbelt
    Details
    • Parcel number: 235109203004
    • Zoning: RES

    Construction

    Type & style
    • Home type: SingleFamily
    • Property subtype: Detached Single Family
    Materials
    • Frame
    • Roof: Shake / Shingle
    Condition
    • Year built: 2000

    Utilities & green energy

    • Sewer: Public Sewer
    • Water: Public

    Community & HOA

    HOA
    • Has HOA: Yes
    • Amenities included: Clubhouse, Tennis Court(s), Community Pool, Recycling, Common Area Grounds Maintenance, Trash Removal
    • Services included: Tennis Courts, Trash Removal, Clubhouse, Community Pool, Recycling, Common Area Grounds Maintenance
    • HOA fee: $65 monthly
    Location
    • Region: Castle Pines

    Financial & listing details

    • Price per square foot: $259/sqft
    • Tax assessed value: $1,139,094
    • Annual tax amount: $6,764

    Price history

    DateEventPrice
    7/21/2019Listing removed$765,000$167/sqft
    Source: RE/MAX Alliance #1769054 Report a problem
    7/20/2019Listed for sale$765,000+3.8%$167/sqft
    Source: RE/MAX Alliance #1769054 Report a problem
    7/19/2019Sold$737,000-3.7%$161/sqft
    Source: Public Record Report a problem
    7/7/2019Pending sale$765,000$167/sqft
    Source: RE/MAX Alliance #1769054 Report a problem
    6/28/2019Price change$765,000-1.3%$167/sqft
    Source: RE/MAX Alliance #1769054 Report a problem
    6/12/2019Listed for sale$775,000+36%$169/sqft
    Source: RE/MAX Alliance #1769054 Report a problem
    2/17/2016Sold$570,000-1.6%$124/sqft
    Source: Public Record Report a problem
    1/4/2016Pending sale$579,000$126/sqft
    Source: LIV Sotheby's International Realty #6437592 Report a problem
    12/8/2015Price change$579,000-3.3%$126/sqft
    Source: LIV #6437592 Report a problem
    11/13/2015Price change$599,000-3.2%$131/sqft
    Source: LIV Sotheby's International Realty #6437592 Report a problem
    10/20/2015Price change$619,000-3.1%$135/sqft
    Source: LIV Sotheby's International Realty #6437592 Report a problem
    10/9/2015Listed for sale$639,000+20.7%$139/sqft
    Source: LIV Sotheby's International Realty #6437592 Report a problem
    7/8/2005Sold$529,500+36.5%$115/sqft
    Source: Public Record Report a problem
    4/4/2000Sold$387,952$85/sqft
    Source: Public Record Report a problem

    Public tax history

    YearProperty taxesTax assessment
    2025$6,764 -0.9%$71,190 -1.2%
    2024$6,828 +38.6%$72,030 -0.9%
    2023$4,928 -3.8%$72,720 +42.3%
    2022$5,122 $51,100 -2.8%
    2021-- $52,570 +5.6%
    2020$5,029 +13.3%$49,780
    2019$4,440 $49,780 +15.2%
    2018$4,440 +6.5%$43,200 -5.8%
    2017$4,171 -19.4%$45,860 -2.7%
    2016$5,177 +79.9%$47,110
    2015$2,877 -44.2%$47,110 +17.1%
    2014$5,157 $40,230
    2013-- $40,230 +2.7%
    2012-- $39,160
    2011-- $39,160 -7.2%
    2010-- $42,190 +8.6%
    2009$2,503 $38,840
    2008-- $38,840 +14.6%
    2007-- $33,890
    2006$4,339 +5.6%$33,890 +3.7%
    2004$4,108 -31.7%$32,690 +0.1%
    2003$6,014 $32,650
    2002-- $32,650 +15.9%
    2001$4,122 +197.5%$28,160 +202.6%
    2000$1,386 $9,306
    Find assessor info on the county website

    Neighborhood: 80108

    Nearby schools

    GreatSchools rating
    Schools provided by the listing agent
    • Elementary: Buffalo Ridge
    • Middle: Rocky Heights
    • High: Rock Canyon
    • District: Douglas RE-1

    Source: The MLS. This data may not be complete. We recommend contacting the local school district to confirm school assignments for this home.

    Get a cash offer in 3 minutes
    Find out how much your home could sell for in as little as 3 minutes with a no-obligation cash offer.
    Estimated market value
    $1,188,500
    Get a cash offer in 3 minutes
    Find out how much your home could sell for in as little as 3 minutes with a no-obligation cash offer.
    Estimated market value
    $1,188,500