Brand New Ranch Home - Built by Brackmann Construction Welcome to this brand new, maintenance-free ranch home, proudly built by Brackmann Construction, a trusted custom builder in the Marengo area since 1987. Step inside and enjoy the wide open-concept layout with soaring 9' ceilings, perfect for modern living. The main level features 2 bedrooms and 2 bathrooms. This beautiful kitchen offers cherry cabinets & quartz counters along with SS appliances. You'll love the master suite with large walk-in closet, and spacious upgraded bath. The fully finished basement or 3rd bedroom area offers even more space with a cozy fireplace, an additional full bath, and a large unfinished storage/utility room. With two egress windows, the basement also provides the potential to easily add more bedrooms. Built with quality finishes throughout, you'll find Pella windows, LP Smart siding, and a high-efficiency furnace already included. Outside, relax on the huge covered Trex porch, offering peaceful backyard views with no neighbors behind you-the perfect private retreat. Need more? The builder is willing to make some changes if needed, like adding walls for basement bedrooms, or adding an island in the kitchen. Just ask! This home combines timeless craftsmanship with modern convenience, making it a rare opportunity you won't want to miss
Closed
$393,500
595 Mildred Dr, Marengo, IL 60152
3beds
2,900sqft
Single Family Residence
Built in 2025
0.25 Acres Lot
$473,000 Zestimate®
$136/sqft
$3,157 Estimated rent
Home value
$473,000
$445,000 - $506,000
$3,157/mo
Zestimate® history
Owner options
List your home for rent
$3,157/mo
Rent Zestimate®
Find your next renter with Zillow Rental Manager. Plus, with online applications, you can quickly screen prospective tenants – for free.
$3,157/mo
Rent Zestimate®
Refinance and save
$2,975/mo
Est. payment
Refinancing to a lower rate could help reduce your monthly payments and save thousands over the life of the loan.
$2,975/mo
Est. payment
Explore your selling options
Work with a Zillow partner agent
Leverage their expertise and Zillow's premium Showcase listings to get your home seen by more buyers.
Get startedList with your own agent
Get your home in front of millions of buyers by listing it on Zillow.
Learn how to do itSell it yourself
Take full control of how buyers see your home on Zillow by listing For Sale by Owner (FSBO).
List your homeWhat's special
Zillow last checked:
Listing updated:
Listed by:
Ben Broughton 815-568-9000,
RE/MAX Connections II
Bought with:
Marcy Smith
Coldwell Banker Realty
Source: MRED as distributed by MLS GRID,MLS#: 12486300
Facts & features
Interior
Bedrooms & bathrooms
- Bedrooms: 3
- Bathrooms: 3
- Full bathrooms: 3
Rooms
- Room types: No additional rooms
Primary bedroom
- Features: Flooring (Other), Bathroom (Full)
- Level: Main
- Area: 176 Square Feet
- Dimensions: 16X11
Bedroom 2
- Features: Flooring (Other)
- Level: Main
- Area: 132 Square Feet
- Dimensions: 11X12
Bedroom 3
- Features: Flooring (Carpet)
- Level: Basement
- Area: 308 Square Feet
- Dimensions: 22X14
Dining room
- Features: Flooring (Other)
- Level: Main
- Area: 170 Square Feet
- Dimensions: 17X10
Family room
- Features: Flooring (Other)
- Level: Main
- Area: 208 Square Feet
- Dimensions: 16X13
Kitchen
- Features: Kitchen (Eating Area-Breakfast Bar, Pantry-Closet), Flooring (Hardwood)
- Level: Main
- Area: 323 Square Feet
- Dimensions: 19X17
Laundry
- Features: Flooring (Ceramic Tile)
- Level: Main
- Area: 117 Square Feet
- Dimensions: 13X9
Living room
- Features: Flooring (Carpet)
Heating
- Natural Gas, Forced Air
Cooling
- Central Air
Appliances
- Included: Range, Microwave, Dishwasher, Refrigerator, Humidifier
- Laundry: Main Level, Gas Dryer Hookup, In Unit, Sink
Features
- 1st Floor Bedroom, 1st Floor Full Bath
- Flooring: Hardwood
- Basement: Finished,Full
- Attic: Full,Unfinished
Interior area
- Total structure area: 3,400
- Total interior livable area: 2,900 sqft
- Finished area below ground: 1,200
Property
Parking
- Total spaces: 2
- Parking features: Concrete, Garage Door Opener, On Site, Garage Owned, Attached, Garage
- Attached garage spaces: 2
- Has uncovered spaces: Yes
Accessibility
- Accessibility features: Two or More Access Exits, Hall Width 36 Inches or More, Lever Door Handles, Entry Slope less than 1 foot, Disability Access
Features
- Stories: 1
- Patio & porch: Deck
Lot
- Size: 0.25 Acres
- Dimensions: 88 X 109
- Features: Irregular Lot
Details
- Parcel number: 1601208002
- Special conditions: None
- Other equipment: Ceiling Fan(s), Sump Pump
Construction
Type & style
- Home type: SingleFamily
- Architectural style: Ranch
- Property subtype: Single Family Residence
Materials
- Vinyl Siding, Brick, Clad Trim
- Foundation: Concrete Perimeter
- Roof: Asphalt
Condition
- New Construction
- New construction: Yes
- Year built: 2025
Details
- Builder model: RANCH
Utilities & green energy
- Electric: 200+ Amp Service
- Sewer: Public Sewer
- Water: Public
Community & HOA
Community
- Features: Park, Curbs, Sidewalks, Street Lights, Street Paved
- Security: Carbon Monoxide Detector(s)
- Subdivision: Brookside Meadows
HOA
- Services included: None
Location
- Region: Marengo
Financial & listing details
- Price per square foot: $136/sqft
- Tax assessed value: $320,286
- Annual tax amount: $545
- Date on market: 10/2/2025
- Listing terms: Cash
- Ownership: Fee Simple w/ HO Assn.
Price history
Price history is unavailable.
Public tax history
| Year | Property taxes | Tax assessment |
|---|---|---|
| 2025 | $7,574 +1290.2% | $106,762 +1190.6% |
| 2024 | $545 -16.4% | $8,272 +12.2% |
| 2023 | $652 +1.4% | $7,371 +9.1% |
| 2022 | $643 +34.1% | $6,759 +7.9% |
| 2021 | $479 -20.4% | $6,262 +5.8% |
| 2020 | $602 | $5,920 +4.5% |
| 2019 | -- | $5,666 -2.4% |
| 2018 | $650 +1.3% | $5,806 +3.5% |
| 2017 | $641 +946.9% | $5,612 +439.6% |
| 2016 | $61 | $1,040 -28.1% |
| 2013 | $61 | $1,447 -15.9% |
| 2011 | -- | $1,721 -3.2% |
| 2010 | -- | $1,778 -8.3% |
| 2009 | -- | $1,939 -1.8% |
| 2008 | -- | $1,975 +7.9% |
| 2006 | -- | $1,830 +10% |
| 2005 | $114 +2.2% | $1,664 +7.8% |
| 2004 | $112 | $1,544 |
Find assessor info on the county website
Neighborhood: 60152
Nearby homes
- $469,0003 bd2 ba2.7k sqft585 Mildred Dr, Marengo, IL 60152For Sale
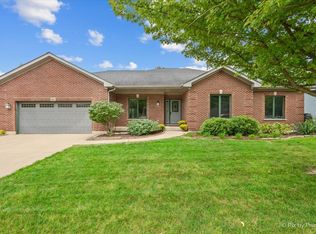
- $2,865-- bd-- ba-- sqftMary Ct, MARENGO, IL 60152Off Market
- $57-- bd-- ba-- sqftMildred Dr, Marengo, IL 60152Off Market
- $373,2002 bd-- ba1.7k sqft831 Georgeann Ct, Marengo, IL 60152Off Market
- $435,0004 bd3 ba2.4k sqft920 Mary Ct, Marengo, IL 60152Off Market
- $375,0003 bd3 ba3.2k sqft832 Mary Ct, Marengo, IL 60152Sold
- $360,800-- bd-- ba-- sqft555 Mildred Dr, Marengo, IL 60152Off Market
- $396,8302 bd2 ba1.4k sqft900 Mary Ct, Marengo, IL 60152Sold
Nearby schools
GreatSchools rating
- 7/10Riley Community Cons SchoolGrades: K-8Distance: 3.8 mi
- 8/10Marengo High SchoolGrades: 9-12Distance: 0.5 mi
Schools provided by the listing agent
- Elementary: Riley Comm Cons School
- Middle: Riley Comm Cons School
- High: Marengo High School
- District: 18
Source: MRED as distributed by MLS GRID. This data may not be complete. We recommend contacting the local school district to confirm school assignments for this home.
Get a cash offer in 3 minutes
Find out how much your home could sell for in as little as 3 minutes with a no-obligation cash offer.
Estimated market value
$473,000
Get a cash offer in 3 minutes
Find out how much your home could sell for in as little as 3 minutes with a no-obligation cash offer.
Estimated market value
$473,000
- Illinois
- McHenry County
- Marengo
- 60152
- 595 Mildred Dr
