Skip main navigation
Closed
Street View
  • $375,000

    832 Mary Ct, Marengo, IL 60152

    3beds
    3,230sqft
    Single Family Residence
    Built in 2007
    7,000 Square Feet Lot
    $382,800 Zestimate®
    $116/sqft
    $2,916 Estimated rent

    Home value

    $382,800

    $352,000 - $417,000

    $2,916/mo

    Zestimate® history
    Loading
    Loading...

    Owner options

    List your home for rent

    $2,916/mo

    Rent Zestimate®

    Find your next renter with Zillow Rental Manager. Plus, with online applications, you can quickly screen prospective tenants – for free.

    Learn more

    $2,916/mo

    Rent Zestimate®

    Refinance and save

    $2,744/mo

    Est. payment

    Refinancing to a lower rate could help reduce your monthly payments and save thousands over the life of the loan.

    See today's rates

    $2,744/mo

    Est. payment

    Explore your selling options

    Work with a Zillow partner agent

    Leverage their expertise and Zillow's premium Showcase listings to get your home seen by more buyers.

    Get started

    List with your own agent

    Get your home in front of millions of buyers by listing it on Zillow.

    Learn how to do it

    Sell it yourself

    Take full control of how buyers see your home on Zillow by listing For Sale by Owner (FSBO).

    List your home

    What's special

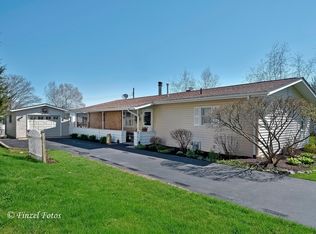
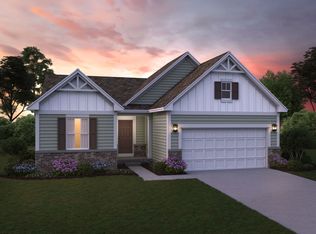
    Brick-front brackmann-built ranchStunning oak hardwood floorsDesirable corner lotSeveral storage roomsOpen kitchenVery spacious yardVaulted ceiling
    Beautifully maintained brick-front Brackmann-built ranch offering quality craftsmanship, space, and timeless finishes throughout. This 3-bedroom, 3-bath home also features a private office/den and stunning oak hardwood floors. The open kitchen is the heart of the home, showcasing oak cabinets with crown molding, under-cabinet lighting, high-definition laminate countertops, and upgraded stainless steel appliances. The kitchen flows seamlessly into the family room, highlighted by a vaulted ceiling and impressive stone fireplace with gas logs, perfect for everyday living or entertaining. Solid oak six-panel doors and oak trim add warmth and character throughout. The spacious master suite includes a large walk-in closet and a private bath with a jacuzzi tub and separate shower. Convenient main-level laundry is located just off the insulated and drywalled two-car garage. The fully finished english basement expands your living space with multiple large recreational areas, an additional bedroom, a full bath, and several storage rooms-ideal for guests, hobbies, or entertaining. Enjoy outdoor living on the Trex deck with new railing and staircase, overlooking a very spacious yard on a desirable corner lot. Meticulously maintained and in excellent condition, this home offers exceptional value and is truly move-in ready.

    Zillow last checked:

    Listing updated:

    Listed by:

    Ben Broughton 815-568-9000,

    RE/MAX Connections II

    Bought with:

    Debra Yuhas

    RE/MAX All Pro - St Charles

    Source: MRED as distributed by MLS GRID,MLS#: 12561978MLS Logo

    Facts & features

    Interior

    Bedrooms & bathrooms
    • Bedrooms: 3
    • Bathrooms: 3
    • Full bathrooms: 3
    Rooms
    • Room types: Office, Foyer, Deck, Storage, Workshop, Game Room
    Primary bedroom
    • Features: Flooring (Carpet), Bathroom (Full)
    • Level: Main
    • Area: 180 Square Feet
    • Dimensions: 15X12
    Bedroom 2
    • Features: Flooring (Carpet)
    • Level: Main
    • Area: 156 Square Feet
    • Dimensions: 13X12
    Bedroom 3
    • Features: Flooring (Carpet)
    • Level: Basement
    • Area: 168 Square Feet
    • Dimensions: 14X12
    Deck
    • Features: Flooring (Other)
    • Level: Main
    • Area: 144 Square Feet
    • Dimensions: 12X12
    Dining room
    • Features: Flooring (Hardwood)
    • Level: Main
    • Area: 120 Square Feet
    • Dimensions: 12X10
    Family room
    • Features: Flooring (Carpet)
    • Level: Lower
    • Area: 560 Square Feet
    • Dimensions: 35X16
    Foyer
    • Features: Flooring (Hardwood)
    • Level: Main
    • Area: 120 Square Feet
    • Dimensions: 12X10
    Game room
    • Features: Flooring (Carpet)
    • Level: Basement
    • Area: 294 Square Feet
    • Dimensions: 21X14
    Kitchen
    • Features: Kitchen (Eating Area-Breakfast Bar, Pantry-Closet), Flooring (Hardwood)
    • Level: Main
    • Area: 140 Square Feet
    • Dimensions: 14X10
    Laundry
    • Features: Flooring (Tile)
    • Level: Main
    • Area: 40 Square Feet
    • Dimensions: 5X8
    Living room
    • Features: Flooring (Carpet)
    • Level: Main
    • Area: 238 Square Feet
    • Dimensions: 17X14
    Office
    • Features: Flooring (Carpet)
    • Level: Main
    • Area: 110 Square Feet
    • Dimensions: 11X10
    Storage
    • Features: Flooring (Other)
    • Level: Basement
    • Area: 240 Square Feet
    • Dimensions: 16X15
    Other
    • Features: Flooring (Other)
    • Level: Basement
    • Area: 88 Square Feet
    • Dimensions: 11X08
    Heating
    • Natural Gas, Forced Air
    Cooling
    • Central Air
    Appliances
    • Included: Range, Microwave, Dishwasher, Refrigerator, Washer, Dryer, Disposal, Humidifier
    • Laundry: In Unit
    Features
    • Cathedral Ceiling(s)
    • Basement: Finished,Full,Daylight
    • Number of fireplaces: 1
    • Fireplace features: Gas Starter, Living Room
    Interior area
    • Total structure area: 3,230
    • Total interior livable area: 3,230 sqft
    • Finished area below ground: 1,615

    Property

    Parking
    • Total spaces: 2
    • Parking features: Concrete, Garage Door Opener, Yes, Garage Owned, Attached, Garage
    • Attached garage spaces: 2
    • Has uncovered spaces: Yes
    Accessibility
    • Accessibility features: No Disability Access
    Features
    • Stories: 1
    • Patio & porch: Deck
    Lot
    • Size: 7,000 Square Feet
    • Dimensions: 70 X 100
    • Features: Corner Lot
    Details
    • Parcel number: 1601202008
    • Special conditions: None
    • Other equipment: TV-Cable, Ceiling Fan(s), Sump Pump

    Construction

    Type & style
    • Home type: SingleFamily
    • Architectural style: Ranch
    • Property subtype: Single Family Residence
    Materials
    • Vinyl Siding, Brick
    • Foundation: Concrete Perimeter
    • Roof: Asphalt
    Condition
    • New construction: No
    • Year built: 2007
    Details
    • Builder model: RANCH

    Utilities & green energy

    • Electric: Circuit Breakers
    • Sewer: Public Sewer
    • Water: Public

    Community & HOA

    Community
    • Features: Curbs, Gated, Sidewalks, Street Lights, Street Paved
    • Security: Carbon Monoxide Detector(s)
    • Subdivision: Brookside Meadows
    HOA
    • Services included: None
    Location
    • Region: Marengo

    Financial & listing details

    • Price per square foot: $116/sqft
    • Tax assessed value: $303,645
    • Annual tax amount: $5,612
    • Date on market: 2/6/2026
    • Listing terms: Conventional
    • Ownership: Fee Simple

    Price history

    DateEventPrice
    3/6/2026Sold$375,000$116/sqft
    Source: MRED as distributed by MLS GRID #12561978 Report a problem
    2/10/2026Contingent$375,000$116/sqft
    Source: MRED as distributed by MLS GRID #12561978 Report a problem
    2/6/2026Listed for sale$375,000+109.5%$116/sqft
    Source: MRED as distributed by MLS GRID #12561978 Report a problem
    12/6/2012Sold$179,000$55/sqft
    Source: MRED as distributed by MLS GRID #08082331 Report a problem
    8/4/2012Price change$179,000-5.3%$55/sqft
    Source: RE/MAX Horizon #08082331 Report a problem
    7/5/2012Price change$189,000-5%$59/sqft
    Source: RE/MAX Horizon #08082331 Report a problem
    6/9/2012Listed for sale$199,000-33.7%$62/sqft
    Source: RE/MAX Horizon #08082331 Report a problem
    5/3/2007Sold$300,000$93/sqft
    Source: Public Record Report a problem

    Public tax history

    YearProperty taxesTax assessment
    2024$5,613 -14.5%$101,215 +12.2%
    2023$6,561 -2%$90,193 +10.8%
    2022$6,694 +35.8%$81,366 +7.9%
    2021$4,929 -19.6%$75,387 +5.8%
    2020$6,131 $71,268 +4.5%
    2019-- $68,212 +4.1%
    2018$6,098 +2%$65,515 +3.5%
    2017$5,977 +1.7%$63,330 +4%
    2016$5,876 $60,917 +13.7%
    2013$5,876 $53,581 -16%
    2011-- $63,756 -10.4%
    2010-- $71,120 -8.3%
    2009-- $77,565 -1.8%
    2008-- $78,987 +4382.8%
    2006-- $1,762 +10%
    2005$110 +2.2%$1,602 +7.7%
    2004$108 $1,487
    Find assessor info on the county website

    Neighborhood: 60152

    Nearby schools

    GreatSchools rating
    Schools provided by the listing agent
    • Elementary: Riley Comm Cons School
    • Middle: Riley Comm Cons School
    • High: Marengo High School
    • District: 18

    Source: MRED as distributed by MLS GRID. This data may not be complete. We recommend contacting the local school district to confirm school assignments for this home.

    Get a cash offer in 3 minutes
    Find out how much your home could sell for in as little as 3 minutes with a no-obligation cash offer.
    Estimated market value
    $382,800
    Get a cash offer in 3 minutes
    Find out how much your home could sell for in as little as 3 minutes with a no-obligation cash offer.
    Estimated market value
    $382,800