Located on a spacious & usable 5 acre lot in Castle Rock, this beautiful & custom turn-key horse property boasts spectacular mountain views & backs to a 35 acre horse ranch. Open & vaulted, the main floor offers a spacious family room, dining room, rear deck, sunroom & bonus room, plus skylights & hardwoods throughout. Thermal panels allow for minimal utility costs. The gourmet kitchen is remodeled to include gorgeous slab granite, mahogany center island, walk-in pantry, maple cabinetry and SS appliances including a professional grade Thermodore cooktop & stove. The 2nd floor offers a spacious master suite with private balcony & 5 piece bath, 2 secondary bedrooms & a full secondary bath.Additional features include a $100,000 custom Barnmaster barn with electrical upgrades, individual lighting & electricity in each stall plus graded 140'x96' exercise area. Located just 2 miles South of Cabela's Lonetree, enjoy the luxury of country living just minutes to the city and amenities!
Listing Agent: Karen Miller
Company: RE/MAX Professionals
Phone: 303-874-1322
Email: karen.miller@remax.net
Sold for $1,100,000
$1,100,000
595 Oak Hill Ln, Castle Rock, CO 80108
4beds
3baths
3,658sqft
SingleFamily
Built in 1994
5 Acres Lot
$1,094,200 Zestimate®
$301/sqft
$4,201 Estimated rent
Home value
$1,094,200
$1.04M - $1.15M
$4,201/mo
Zestimate® history
Owner options
List your home for rent
$4,201/mo
Rent Zestimate®
Find your next renter with Zillow Rental Manager. Plus, with online applications, you can quickly screen prospective tenants – for free.
$4,201/mo
Rent Zestimate®
Refinance and save
$5,227/mo
Est. payment
Refinancing to a lower rate could help reduce your monthly payments and save thousands over the life of the loan.
$5,227/mo
Est. payment
Explore your selling options
Work with a Zillow partner agent
Leverage their expertise and Zillow's premium Showcase listings to get your home seen by more buyers.
Get startedList with your own agent
Get your home in front of millions of buyers by listing it on Zillow.
Learn how to do itSell it yourself
Take full control of how buyers see your home on Zillow by listing For Sale by Owner (FSBO).
List your homeWhat's special
Facts & features
Interior
Bedrooms & bathrooms
- Bedrooms: 4
- Bathrooms: 3
Heating
- Baseboard
Cooling
- Other
Features
- Flooring: Carpet, Hardwood
- Basement: Unfinished
- Has fireplace: Yes
Interior area
- Total interior livable area: 3,658 sqft
Property
Parking
- Total spaces: 3
- Parking features: Garage - Attached
Features
- Exterior features: Stucco
Lot
- Size: 5 Acres
Details
- Parcel number: 223134001002
Construction
Type & style
- Home type: SingleFamily
Materials
- Frame
- Roof: Other
Condition
- Year built: 1994
Community & HOA
HOA
- Has HOA: Yes
- HOA fee: $8 monthly
Location
- Region: Castle Rock
Financial & listing details
- Price per square foot: $301/sqft
- Tax assessed value: $1,074,931
- Annual tax amount: $5,677
Price history
| Date | Event | Price |
|---|---|---|
| 7/28/2025 | Sold | $1,100,000+57.1%$301/sqft |
Source: Public Record Report a problem | ||
| 7/1/2015 | Listing removed | $700,000$191/sqft |
Source: RE/MAX Professionals #8065440 Report a problem | ||
| 10/30/2014 | Price change | $700,000-6.7%$191/sqft |
Source: RE/MAX Professionals #8065440 Report a problem | ||
| 8/2/2014 | Price change | $750,000-6.3%$205/sqft |
Source: RE/MAX Professionals #8065440 Report a problem | ||
| 7/11/2013 | Listed for sale | $800,000$219/sqft |
Source: RE/MAX Professionals #1214186 Report a problem | ||
Public tax history
| Year | Property taxes | Tax assessment |
|---|---|---|
| 2025 | $5,677 -1.1% | $67,190 -6.3% |
| 2024 | $5,740 +11% | $71,690 -1% |
| 2023 | $5,172 -4% | $72,380 +12.9% |
| 2022 | $5,385 | $64,120 -2.8% |
| 2021 | -- | $65,960 +4.6% |
| 2020 | $5,174 +12.1% | $63,080 |
| 2019 | $4,617 0% | $63,080 +14.5% |
| 2018 | $4,617 +8% | $55,110 |
| 2017 | $4,274 +6.9% | $55,110 +9.2% |
| 2016 | $3,996 -2.4% | $50,460 |
| 2015 | $4,095 +9.5% | $50,460 +17.7% |
| 2014 | $3,739 | $42,880 |
| 2013 | -- | $42,880 -6.3% |
| 2012 | -- | $45,770 |
| 2011 | -- | $45,770 +8.1% |
| 2010 | -- | $42,340 -5% |
| 2009 | $1,914 | $44,580 |
| 2008 | -- | $44,580 +10.9% |
| 2007 | -- | $40,200 |
| 2006 | $3,418 -4.6% | $40,200 -7.7% |
| 2004 | $3,583 +5.4% | $43,550 +1.7% |
| 2003 | $3,399 | $42,840 |
| 2002 | -- | $42,840 +4.8% |
| 2001 | $3,346 -3% | $40,880 +0% |
| 2000 | $3,448 | $40,877 |
Find assessor info on the county website
Neighborhood: 80108
Nearby homes
- $1,100,0004 bd3 ba3.6k sqft595 W Oak Hill Ln, Castle Rock, CO 80108Sold
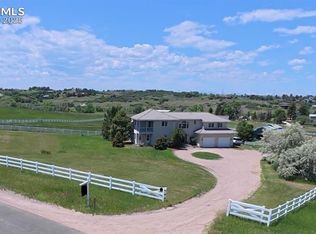
- $1,250,9004 bd4 ba3.6k sqft655 Oak Hill Ln, Castle Rock, CO 80108Off Market
- $528,1995 Acres553 Oak Hill Ln, Castle Rock, CO 80108Off Market

- $994,2004 bd3 ba2.7k sqft644 Oak Hill Ln, Castle Rock, CO 80108Off Market
- $1,283,3002 bd4 ba3k sqft576 Oak Hill Ln, Castle Rock, CO 80108Off Market
- $1,058,1003 bd2 ba1.3k sqft9011 Clydesdale Rd, Castle Rock, CO 80108Off Market
- $1,121,1003 bd3 ba2.9k sqft489 Oak Hill Ln, Castle Rock, CO 80108Off Market
- $1,977,2004 bd6 ba4.6k sqft535 E Oak Hills Dr, Castle Rock, CO 80108Off Market
Nearby schools
GreatSchools rating
- 6/10Buffalo Ridge Elementary SchoolGrades: PK-5Distance: 1.9 mi
- 8/10Rocky Heights Middle SchoolGrades: 6-8Distance: 3 mi
- 9/10Rock Canyon High SchoolGrades: 9-12Distance: 3.2 mi
Schools provided by the listing agent
- Elementary: Buffalo Ridge
- Middle: Rocky Heights
- High: Rock Canyon
- District: Douglas RE-1
Source: The MLS. This data may not be complete. We recommend contacting the local school district to confirm school assignments for this home.
Get a cash offer in 3 minutes
Find out how much your home could sell for in as little as 3 minutes with a no-obligation cash offer.
Estimated market value
$1,094,200
Get a cash offer in 3 minutes
Find out how much your home could sell for in as little as 3 minutes with a no-obligation cash offer.
Estimated market value
$1,094,200
- Colorado
- Douglas County
- Castle Rock
- 80108
- 595 Oak Hill Ln
Nearby cities
Nearby neighborhoods
Nearby zip codes
Other Castle Rock Topics
