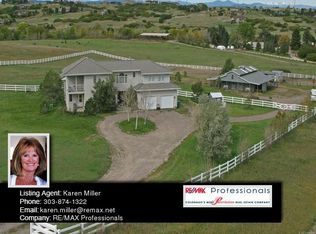
The Best of Both Worlds—Your Colorado Dream Awaits! Welcome to, where peaceful country living meets modern convenience on 5 beautifully usable acres in the highly sought-after Oak Hills community. Whether you're an equestrian enthusiast or simply seeking a lifestyle with space, serenity, and style—this is the one you've been waiting for! This rare, flat lot is a true gem—horse-ready and fully equipped with a 1,296 sq ft Barnmaster raised center aisle barn, paved porch, 10-ft overhang, multiple stalls, tack room, and a professional-grade round pen with Priefert panels, riding arena, and lush pasture. Inside, you're greeted by an inviting open foyer with a sweeping curved staircase that sets the tone for elegance. The two-story great room with a cozy gas fireplace and views to the back deck creates the perfect space to relax or entertain. The gourmet kitchen is a chef’s dream—featuring stainless steel appliances, gas range, granite countertops, and a striking walnut island with a prep sink. Enjoy indoor-outdoor living with a dining room that opens to the front patio and French doors leading to a light-filled family room or sunroom. A private office (or ideal guest suite/flex space) rounds out the main level. Upstairs, the primary retreat offers true tranquility, with French doors to your private deck, a spa-inspired 5-piece ensuite, and dual walk-in closets. Two spacious secondary bedrooms and a full bath provide comfort for family or guests. Additional highlights include: Brand-new efficient boiler heat system, Zoned Rural Residential, Easy access to I-25, DTC, Colorado Springs, Downtown Denver, Close to top-rated Douglas County Schools, Sky Ridge Medical Center, Park Meadows, Ridgegate Light Rail, dining, and more! Experience the space, the beauty, and the freedom this Oak Hills estate offers. Welcome home—your next chapter starts here.
Sold for $1,100,000
$1,100,000
595 W Oak Hill Ln, Castle Rock, CO 80108
4beds
3,658sqft
Single Family Residence
Built in 1994
5 Acres Lot
$1,085,500 Zestimate®
$301/sqft
$4,070 Estimated rent
Home value
$1,085,500
$1.03M - $1.14M
$4,070/mo
Zestimate® history
Owner options
List your home for rent
$4,070/mo
Rent Zestimate®
Find your next renter with Zillow Rental Manager. Plus, with online applications, you can quickly screen prospective tenants – for free.
$4,070/mo
Rent Zestimate®
Refinance and save
$5,236/mo
Est. payment
Refinancing to a lower rate could help reduce your monthly payments and save thousands over the life of the loan.
$5,236/mo
Est. payment
Explore your selling options
Work with a Zillow partner agent
Leverage their expertise and Zillow's premium Showcase listings to get your home seen by more buyers.
Get startedList with your own agent
Get your home in front of millions of buyers by listing it on Zillow.
Learn how to do itSell it yourself
Take full control of how buyers see your home on Zillow by listing For Sale by Owner (FSBO).
List your homeWhat's special
Flat lotStainless steel appliancesGranite countertopsGourmet kitchenCozy gas fireplacePrivate office
Zillow last checked:
Listing updated:
Listed by:
Mary Jane Ogle 303-921-0121,
Exp Realty LLC
Bought with:
Mary Jane Ogle
Exp Realty LLC
Source: elevateMLS,MLS#: 6702332
Facts & features
Interior
Bedrooms & bathrooms
- Bedrooms: 4
- Bathrooms: 3
- Full bathrooms: 2
- 1/2 bathrooms: 1
Primary bedroom
- Level: Upper
- Area: 396 Square Feet
- Dimensions: 18 x 22
Heating
- Baseboard, Hot Water, Natural Gas
Cooling
- Attic Fan, Ceiling Fan(s)
Appliances
- Included: 220v in Kitchen, Dishwasher, Disposal, Range, Refrigerator
- Laundry: Main Level
Features
- 5-Pc Bath, French Doors, Pantry
- Flooring: Other, Tile, Wood
- Basement: Partial,Unfinished
- Number of fireplaces: 1
- Fireplace features: Gas, One
Interior area
- Total structure area: 3,658
- Total interior livable area: 3,658 sqft
- Finished area above ground: 3,170
- Finished area below ground: 488
Property
Parking
- Total spaces: 3
- Parking features: Tandem, Gravel Driveway
- Garage spaces: 3
Features
- Levels: Two
- Stories: 2
- Patio & porch: Covered, Other
- Fencing: Full
Lot
- Size: 5 Acres
- Features: Meadow, See Remarks, Near Fire Station, Near Hospital, Near Public Transit, Near Schools, Near Shopping Center, HOA Required $, Horses (Zoned), Horses(Zoned for 2 or more)
Details
- Additional structures: Barn(s), Stable(s), Storage, See Remarks
Construction
Type & style
- Home type: SingleFamily
- Property subtype: Single Family Residence
Materials
- Stucco, Frame
- Roof: Tile
Condition
- Existing Home
- New construction: No
- Year built: 1994
Details
- Builder model: Custom
Utilities & green energy
- Water: Well
- Utilities for property: Cable Available, Electricity Available, Natural Gas Available
Community & HOA
HOA
- Has HOA: Yes
- HOA fee: $17 monthly
Location
- Region: Castle Rock
Financial & listing details
- Price per square foot: $301/sqft
- Annual tax amount: $5,739
- Date on market: 2/12/2025
- Listing terms: Cash,Conventional,Other,Trade/Exchange,VA Loan
- Electric utility on property: Yes
Price history
| Date | Event | Price |
|---|---|---|
| 7/28/2025 | Sold | $1,100,000-12%$301/sqft |
Source:  elevateMLS #6702332 Report a problem elevateMLS #6702332 Report a problem | ||
| 6/20/2025 | Contingent | $1,250,000$342/sqft |
Source: elevateMLS #6702332 Report a problem | ||
| 6/19/2025 | Pending sale | $1,250,000$342/sqft |
Source:  REcolorado as distributed by MLS GRID #9107639 Report a problem REcolorado as distributed by MLS GRID #9107639 Report a problem | ||
| 6/5/2025 | Price change | $1,250,000-1%$342/sqft |
Source: REcolorado as distributed by MLS GRID #9107639 Report a problem | ||
| 5/6/2025 | Price change | $1,262,500-2.9%$345/sqft |
Source: REcolorado as distributed by MLS GRID #9107639 Report a problem | ||
| 4/3/2025 | Price change | $1,300,000-1.1%$355/sqft |
Source: REcolorado as distributed by MLS GRID #9107639 Report a problem | ||
| 3/21/2025 | Price change | $1,315,000-0.8%$359/sqft |
Source: REcolorado as distributed by MLS GRID #9107639 Report a problem | ||
| 2/12/2025 | Listed for sale | $1,325,000$362/sqft |
Source: REcolorado as distributed by MLS GRID #9107639 Report a problem | ||
Public tax history
Tax history is unavailable.
Neighborhood: 80108
Nearby homes
- $1,100,0004 bd3 ba3.6k sqft595 Oak Hill Ln, Castle Rock, CO 80108Sold
- $528,1995 Acres553 Oak Hill Ln, Castle Rock, CO 80108Off Market

- $1,256,8004 bd4 ba3.6k sqft655 Oak Hill Ln, Castle Rock, CO 80108Off Market
- $988,9004 bd3 ba2.7k sqft644 Oak Hill Ln, Castle Rock, CO 80108Off Market
- $1,064,7003 bd2 ba1.3k sqft9011 Clydesdale Rd, Castle Rock, CO 80108Off Market
- $1,123,0003 bd3 ba2.9k sqft489 Oak Hill Ln, Castle Rock, CO 80108Off Market
- $1,303,0002 bd4 ba3k sqft576 Oak Hill Ln, Castle Rock, CO 80108Off Market
- $1,997,3004 bd6 ba4.6k sqft535 E Oak Hills Dr, Castle Rock, CO 80108Off Market
Nearby schools
GreatSchools rating
- 6/10Buffalo Ridge Elementary SchoolGrades: PK-5Distance: 1.9 mi
- 8/10Rocky Heights Middle SchoolGrades: 6-8Distance: 3 mi
- 9/10Rock Canyon High SchoolGrades: 9-12Distance: 3.2 mi
Schools provided by the listing agent
- Elementary: Buffalo Ridge
- Middle: Rocky Heights
- High: Rock Canyon
- District: Douglas RE1
Source: elevateMLS. This data may not be complete. We recommend contacting the local school district to confirm school assignments for this home.
Get a cash offer in 3 minutes
Find out how much your home could sell for in as little as 3 minutes with a no-obligation cash offer.
Estimated market value
$1,085,500
Get a cash offer in 3 minutes
Find out how much your home could sell for in as little as 3 minutes with a no-obligation cash offer.
Estimated market value
$1,085,500
- Colorado
- Douglas County
- Castle Rock
- 80108
- 595 W Oak Hill Ln
Nearby cities
Nearby neighborhoods
Nearby zip codes
Other Castle Rock Topics
