Skip main navigation
Off market
  • $190,700

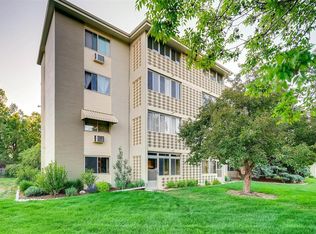
    595 S Alton Way APT 2B, Denver, CO 80247

    2beds
    1baths
    945sqft
    Attached Single Family
    Built in 1968
    -- sqft lot
    $190,700 Zestimate®
    $202/sqft
    $1,504 Estimated rent

    Home value

    $190,700

    $175,000 - $206,000

    $1,504/mo

    Zestimate® history
    Loading
    Loading...

    Owner options

    List your home for rent

    $1,504/mo

    Rent Zestimate®

    Find your next renter with Zillow Rental Manager. Plus, with online applications, you can quickly screen prospective tenants – for free.

    Learn more

    $1,504/mo

    Rent Zestimate®

    Refinance and save

    $1,564/mo

    Est. payment

    Refinancing to a lower rate could help reduce your monthly payments and save thousands over the life of the loan.

    See today's rates

    $1,564/mo

    Est. payment

    Explore your selling options

    Work with a Zillow partner agent

    Leverage their expertise and Zillow's premium Showcase listings to get your home seen by more buyers.

    Get started

    List with your own agent

    Get your home in front of millions of buyers by listing it on Zillow.

    Learn how to do it

    Sell it yourself

    Take full control of how buyers see your home on Zillow by listing For Sale by Owner (FSBO).

    List your home

    What's special

    You will notice the enlarged, open kitchen upon entering this charming condo. This updated condo is on the same floor as the laundry & located at the end of the hallway. Seller agrees to pay the required replacement fee for the energy efficient sliding glass door, a credit of aprox. $1800 dollars! The glass enclosed patio faces a nature preserve.This location feels very private and quiet. Newer cabinets, granite countertops, carpet, stainless appliances, paint and bathroom remodel. Closets in both bedrooms have closet shelf, hanging systems inside them for better organization. Bathroom has an easy step in shower, with beautiful glass slider. Additional storage room on same floor. Windsor Gardens is an adult living community, age 55+ Taxes are included in HOA monthly dues! HOA also includes heat, water, 24-hour security, club house w/indoor & outdoor pool, hot tub, sauna, 9 hole par 3 golf course, activities, restaurant, clubs galore & more!

    This property is off market, which means it's not currently listed for sale or rent on Zillow. This may be different from what's available on other websites or public sources.

    Facts & features

    Interior

    Bedrooms & bathrooms
    • Bedrooms: 2
    • Bathrooms: 1
    Heating
    • Baseboard
    Cooling
    • Central
    Appliances
    • Included: Dishwasher, Garbage disposal, Microwave, Range / Oven, Refrigerator
    • Laundry: Shared Laundry in Building
    Features
    • Cable TV, Double Pane Windows, Remodeled, Eating Space / Kitchen, No Stairs, Updated, Smoke Free, Pet Free
    • Flooring: Tile, Carpet, Laminate
    Interior area
    • Total interior livable area: 945 sqft

    Property

    Parking
    • Total spaces: 1
    • Parking features: Garage - Attached
    Features
    • Exterior features: Brick
    • Has spa: Yes
    Lot
    • Size: 1,840 sqft
    • Features: Master Planned
    Details
    • Parcel number: 0615209250250
    • Zoning: O-1

    Construction

    Type & style
    • Home type: Condo
    • Architectural style: Mid-Century Modern
    • Property subtype: Attached Single Family
    Materials
    • Roof: Built-up
    Condition
    • Year built: 1968

    Utilities & green energy

    • Sewer: Public Sewer
    • Water: Public

    Community & neighborhood

    Community
    • Community features: Fitness Center
    Location
    • Region: Denver

    HOA & financial

    HOA
    • Has HOA: Yes
    • HOA fee: $398 monthly
    • Amenities included: Sauna, Community Pool, Storage, Water, Trail(s), Snow Removal, Sewer, Heat, Fitness Facility, Common Area Grounds Maintenance, Exterior Maintenance w/ Roof, Trash Removal, Indoor Hot Tub
    • Services included: Sauna, Snow Removal, Water, Sewer, Heat, Trash Removal, Community Pool, Storage, Common Area Grounds Maintenance, Fitness Facility, Exterior Maintenance w/ Roof, Trails, Indoor Hot Tub

    Other

    Other facts
    • Sewer: Public Sewer
    • WaterSource: Public
    • Flooring: Carpet, Tile, Laminate
    • Heating: Baseboard, Hot Water
    • Appliances: Dishwasher, Garbage Disposal, Self Cleaning Oven, Smoke Alarm, Refrigerator (Kitchen), Stove/Range/Oven, Microwave Oven
    • InteriorFeatures: Cable TV, Double Pane Windows, Remodeled, Eating Space / Kitchen, No Stairs, Updated, Smoke Free, Pet Free
    • AssociationFeeIncludes: Sauna, Snow Removal, Water, Sewer, Heat, Trash Removal, Community Pool, Storage, Common Area Grounds Maintenance, Fitness Facility, Exterior Maintenance w/ Roof, Trails, Indoor Hot Tub
    • PropertySubType: Attached Single Family
    • ConstructionMaterials: Brick
    • OpenParkingSpaces: 0
    • AssociationAmenities: Sauna, Community Pool, Storage, Water, Trail(s), Snow Removal, Sewer, Heat, Fitness Facility, Common Area Grounds Maintenance, Exterior Maintenance w/ Roof, Trash Removal, Indoor Hot Tub
    • Zoning: O-1
    • ExteriorFeatures: Covered Patio
    • ArchitecturalStyle: Mid-Century Modern
    • StructureType: Condominium
    • LotFeatures: Master Planned
    • Roof: Built-Up(Tar & Gravel)
    • LaundryFeatures: Shared Laundry in Building
    • AboveGradeFinishedAreaSource: 945
    • Cooling: Air Conditioning-Room

    Price history

    DateEventPrice
    5/31/2022Sold$215,000+19.4%$228/sqft
    Source: Public Record Report a problem
    7/21/2019Listing removed$180,000$190/sqft
    Source: Your Castle Real Estate Inc #7925004 Report a problem
    3/25/2019Price change$180,000-2.7%$190/sqft
    Source: Your Castle Real Estate Inc #7925004 Report a problem
    12/17/2018Listed for sale$185,000+7.6%$196/sqft
    Source: Your Castle Real Estate Inc #7925004 Report a problem
    1/29/2016Sold$172,000-4.4%$182/sqft
    Source: Public Record Report a problem
    1/16/2016Pending sale$179,900$190/sqft
    Source: RE/MAX SOUTHEAST #4453988 Report a problem
    11/24/2015Listed for sale$179,900+173%$190/sqft
    Source: RE/MAX SOUTHEAST #4453988 Report a problem
    6/28/2012Sold$65,900$70/sqft
    Source: Agent Provided Report a problem
    4/2/2012Listed for sale$65,900-12.1%$70/sqft
    Source: RE/MAX Professionals #1079621 Report a problem
    12/19/2007Sold$75,000$79/sqft
    Source: Public Record Report a problem

    Public tax history

    YearProperty taxesTax assessment
    2024$832 -11.5%$10,740 -20.7%
    2023$941 +3.5%$13,550 +14.5%
    2022$909 -7.8%$11,830 -2.9%
    2021$985 +2.9%$12,180 -8.3%
    2020$958 +2.8%$13,278 -0.7%
    2019$931 $13,371 +11.1%
    2018$931 +0.3%$12,040
    2017$929 +66.7%$12,040 +68.9%
    2016$557 +38.6%$7,130
    2015$402 0%$7,130 +47.3%
    2014$402 +5.4%$4,840 -17.4%
    2010$382 -7.4%$5,860
    2009$412 +83.2%$5,860 -5%
    2007$225 -49.4%$6,170 -8.2%
    2006$445 -9.6%$6,720
    2005$492 $6,720

    Find assessor info on the county website

    Neighborhood: Windsor

    Nearby schools

    GreatSchools rating
    Schools provided by the listing agent
    • Elementary: Place
    • Middle: Place
    • High: George Washington
    • District: Denver 1

    Source: The MLS. This data may not be complete. We recommend contacting the local school district to confirm school assignments for this home.

    Get a cash offer in 3 minutes
    Find out how much your home could sell for in as little as 3 minutes with a no-obligation cash offer.
    Estimated market value
    $190,700
    Get a cash offer in 3 minutes
    Find out how much your home could sell for in as little as 3 minutes with a no-obligation cash offer.
    Estimated market value
    $190,700