Skip main navigation
Closed
  • $89,900

    595 Sandtrap Cir, Painesville, OH 44077

    2beds
    1,078sqft
    Manufactured Home, Single Family Residence
    Built in 2003
    -- sqft lot
    $111,600 Zestimate®
    $83/sqft
    $1,177 Estimated rent

    Home value

    $111,600

    $97,000 - $127,000

    $1,177/mo

    Zestimate® history
    Loading
    Loading...

    Owner options

    List your home for rent

    $1,177/mo

    Rent Zestimate®

    Find your next renter with Zillow Rental Manager. Plus, with online applications, you can quickly screen prospective tenants – for free.

    Learn more

    $1,177/mo

    Rent Zestimate®

    Refinance and save

    $897/mo

    Est. payment

    Refinancing to a lower rate could help reduce your monthly payments and save thousands over the life of the loan.

    See today's rates

    $897/mo

    Est. payment

    Explore your selling options

    Work with a Zillow partner agent

    Leverage their expertise and Zillow's premium Showcase listings to get your home seen by more buyers.

    Get started

    List with your own agent

    Get your home in front of millions of buyers by listing it on Zillow.

    Learn how to do it

    Sell it yourself

    Take full control of how buyers see your home on Zillow by listing For Sale by Owner (FSBO).

    List your home

    What's special

    Large eat in kitchenStorage shedPaved drivewayExterior storage shedCathedral newly replaced carpetIsland areaFreshly painted
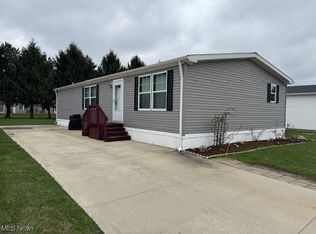
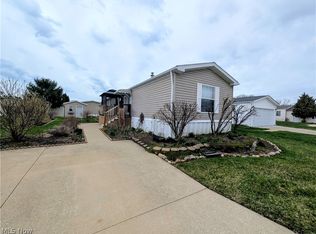
    Superb, manufactured home, in Golfway Pines Park which includes a community center, that is move in condition with tons of recent upgrades. Open floor plan ranch with 2 bedrooms, 2 full bathrooms, 2 covered parking spaces, add-on driveway, paved driveway, storage shed, first floor laundry with almost 1,100, sq. ft. Did we mention... a ONE-year home warranty, all appliances included and immediate possession! The foyer that welcomes you with coat closet. Spacious living room with cathedral newly replaced carpet and an abundance of natural light. Large eat in kitchen with island area for additional seating, an eating area, all appliances and outside access to exterior. The washer and dryer are enclosed within the kitchen area to make for a first-floor laundry. The master bedroom boasts a ceiling fan, new carpet, walk-in-closet, its own glamour full bath with soaking tub and separate shower. Addition bedroom could be used as a gym, office, or recreational room. Exterior storage shed with built in shelving. Close to freeway access, shopping, restaurants and much more. This is a fantastic opportunity to move into a move in ready home before the end of the year. Recent upgrades include but are not limited to, minus front room other walls are freshly painted, added storage shed shelving in shed, new carpet installed in the bedrooms and living room, kitchen hardware, flooring and countertops, bathrooms countertops, flooring and many fixtures throughout along with updated plumbing, celling fans, blinds and a newly installed in 2023 furnace and central air. Stop by and make your home dream a reality! Enjoy the many amenities and living in the community.

    Zillow last checked:

    Listing updated:

    Listed by:

    Jayme M Sandy 440-488-0415,

    RE/MAX Results

    Bought with:

    Jayme M Sandy, 2004010767

    RE/MAX Results

    Source: MLS Now,MLS#: 5005943MLS LogoOriginating MLS: Lake Geauga Area Association of REALTORS

    Facts & features

    Interior

    Bedrooms & bathrooms
    • Bedrooms: 2
    • Bathrooms: 2
    • Full bathrooms: 2
    • Main level bathrooms: 2
    • Main level bedrooms: 2
    Primary bedroom
    • Description: carpet, full bathroom, ceiling fan, walk in closet,Flooring: Carpet
    • Level: First
    • Dimensions: 15 x 13
    Bedroom
    • Description: carpet, ceiling fan,Flooring: Carpet
    • Level: First
    • Dimensions: 12 x 10
    Primary bathroom
    • Description: separate soaking tub and shower,Flooring: Luxury Vinyl Tile
    • Features: Soaking Tub
    • Level: First
    • Dimensions: 10 x 7
    Entry foyer
    • Description: coat closet,Flooring: Luxury Vinyl Tile
    • Level: First
    • Dimensions: 5 x 5
    Family room
    • Description: access door to outside,Flooring: Luxury Vinyl Tile
    • Level: First
    • Dimensions: 15 x 13
    Laundry
    • Description: Flooring: Luxury Vinyl Tile
    • Level: First
    • Dimensions: 6 x 3
    Living room
    • Description: Ceiling Fan,Flooring: Carpet
    • Level: First
    • Length: 19
    Heating
    • Forced Air, Gas
    Cooling
    • Central Air, Ceiling Fan(s)
    Appliances
    • Included: Dryer, Dishwasher, Disposal, Microwave, Range, Refrigerator, Washer
    • Laundry: Inside, Laundry Closet, Main Level
    Features
    • Ceiling Fan(s), Open Floorplan
    • Windows: Blinds
    • Has basement: No
    • Has fireplace: No
    Interior area
    • Total structure area: 1,078
    • Total interior livable area: 1,078 sqft
    • Finished area above ground: 1,078

    Property

    Parking
    • Total spaces: 2
    • Parking features: Carport, Driveway, Outside, Paved
    • Carport spaces: 2
    Features
    • Levels: One
    • Stories: 1
    • Pool features: None
    Details
    • Additional structures: Outbuilding, Storage
    • Parcel number: NA
    • On leased land: Yes
    • Lease amount: $376

    Construction

    Type & style
    • Home type: MobileManufactured
    • Architectural style: Manufactured Home,Mobile Home
    • Property subtype: Manufactured Home, Single Family Residence
    Materials
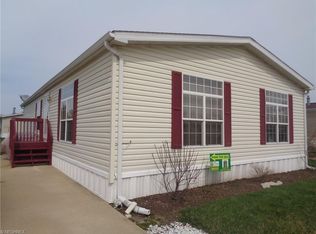
    • Vinyl Siding
    • Roof: Shingle
    Condition
    • Year built: 2003
    Details
    • Warranty included: Yes

    Utilities & green energy

    • Sewer: Public Sewer
    • Water: Public

    Community & HOA

    Community
    • Security: Smoke Detector(s)
    HOA
    • Has HOA: No
    • Services included: Other
    • HOA fee: $404 monthly
    Location
    • Region: Painesville

    Financial & listing details

    • Price per square foot: $83/sqft
    • Annual tax amount: $486
    • Date on market: 12/11/2023
    • Cumulative days on market: 68 days
    • Listing terms: Cash,Conventional

    Price history

    DateEventPrice
    2/13/2024Sold$89,900$83/sqft
    Source: MLS Now #5005943 Report a problem
    1/17/2024Pending sale$89,900$83/sqft
    Source: MLS Now #5005943 Report a problem
    12/11/2023Listed for sale$89,900$83/sqft
    Source: MLS Now #5005943 Report a problem

    Public tax history

    Tax history is unavailable.

    Neighborhood: 44077

    Nearby schools

    GreatSchools rating
    Schools provided by the listing agent
    • District: Riverside LSD Lake- 4306

    Source: MLS Now. This data may not be complete. We recommend contacting the local school district to confirm school assignments for this home.

    Get a cash offer in 3 minutes
    Find out how much your home could sell for in as little as 3 minutes with a no-obligation cash offer.
    Estimated market value
    $111,600
    Get a cash offer in 3 minutes
    Find out how much your home could sell for in as little as 3 minutes with a no-obligation cash offer.
    Estimated market value
    $111,600