Welcome to your dream home in the heart of Painesville Township! This beautifully maintained 3-bedroom, 2-full bath manufactured home offers the perfect blend of comfort, style, and convenience. Step inside and be greeted by a thoughtfully designed floor plan that maximizes space and functionality. The heart of this charming residence is the stunning kitchen, featuring a large center island that’s ideal for meal prep and casual dining. You’ll love the abundance of natural light that floods the interior, creating a warm and inviting atmosphere throughout. All appliances and window treatments are included, making this home truly move-in ready. Enjoy the ease of low maintenance living in this well-cared-for property, perfect for busy professionals or those looking to downsize. Located in the great Painesville Township neighborhood of Golfway Pines, you’ll have easy access to local amenities and minutes to freeways and Lake Metropark and choice of beaches. Don’t miss this opportunity to own a turnkey home that combines modern comfort with practical living. Schedule your viewing today and experience the charm of this exceptional property firsthand.
Closed
$115,000
599 Sandtrap Cir Painesville, Township, OH 44077
3beds
1,624sqft
Manufactured Home, Single Family Residence
Built in 2016
435 Square Feet Lot
$117,400 Zestimate®
$71/sqft
$1,627 Estimated rent
Home value
$117,400
$104,000 - $131,000
$1,627/mo
Zestimate® history
Owner options
List your home for rent
$1,627/mo
Rent Zestimate®
Find your next renter with Zillow Rental Manager. Plus, with online applications, you can quickly screen prospective tenants – for free.
$1,627/mo
Rent Zestimate®
Refinance and save
$631/mo
Est. payment
Refinancing to a lower rate could help reduce your monthly payments and save thousands over the life of the loan.
$631/mo
Est. payment
Explore your selling options
Work with a Zillow partner agent
Leverage their expertise and Zillow's premium Showcase listings to get your home seen by more buyers.
Get startedList with your own agent
Get your home in front of millions of buyers by listing it on Zillow.
Learn how to do itSell it yourself
Take full control of how buyers see your home on Zillow by listing For Sale by Owner (FSBO).
List your homeWhat's special
Stunning kitchenThoughtfully designed floor planAbundance of natural lightLarge center island
Zillow last checked:
Listing updated:
Listed by:
Stephanie A Bosworth Stephanie@NEOhioTeam.com440-231-0458,
McDowell Homes Real Estate Services
Bought with:
Stephanie A Bosworth, 398602
McDowell Homes Real Estate Services
Source: MLS Now,MLS#: 5100538 Originating MLS: Lake Geauga Area Association of REALTORS
Originating MLS: Lake Geauga Area Association of REALTORSFacts & features
Interior
Bedrooms & bathrooms
- Bedrooms: 3
- Bathrooms: 2
- Full bathrooms: 2
- Main level bathrooms: 2
- Main level bedrooms: 3
Primary bedroom
- Description: Flooring: Carpet
- Features: Vaulted Ceiling(s)
- Level: First
- Dimensions: 12 x 12
Bedroom
- Description: Flooring: Carpet
- Features: Vaulted Ceiling(s)
- Level: Second
- Dimensions: 13 x 10
Bedroom
- Description: Flooring: Carpet
- Features: Vaulted Ceiling(s)
- Level: Third
- Dimensions: 11 x 10
Dining room
- Description: Flooring: Laminate
- Features: Vaulted Ceiling(s)
- Level: First
- Dimensions: 13 x 10
Entry foyer
- Description: Flooring: Laminate
- Level: First
- Dimensions: 6 x 4
Kitchen
- Description: Flooring: Laminate
- Features: Vaulted Ceiling(s)
- Level: First
- Dimensions: 13 x 13
Laundry
- Description: Flooring: Laminate
- Level: First
- Dimensions: 9 x 7
Living room
- Description: Flooring: Carpet
- Features: Vaulted Ceiling(s)
- Level: First
- Dimensions: 19 x 13
Heating
- Forced Air, Gas
Cooling
- Central Air, Ceiling Fan(s)
Appliances
- Included: Dryer, Dishwasher, Range, Refrigerator, Washer
- Laundry: Main Level
Features
- Ceiling Fan(s), Crown Molding, Double Vanity, High Ceilings, Kitchen Island, Laminate Counters, Pantry, Recessed Lighting, Vaulted Ceiling(s), Walk-In Closet(s)
- Windows: Window Treatments
- Basement: None
- Has fireplace: No
Interior area
- Total structure area: 1,624
- Total interior livable area: 1,624 sqft
- Finished area above ground: 1,624
Property
Parking
- Parking features: Concrete, Driveway
Features
- Levels: One
- Stories: 1
Lot
- Size: 435 Square Feet
- Features: Landscaped
Details
- Parcel number: TBD
- On leased land: Yes
- Lease amount: $411
Construction
Type & style
- Home type: MobileManufactured
- Architectural style: Manufactured Home,Mobile Home
- Property subtype: Manufactured Home, Single Family Residence
Materials
- Vinyl Siding
- Roof: Asphalt,Fiberglass
Condition
- Year built: 2016
Utilities & green energy
- Sewer: Public Sewer
- Water: Public
Community & HOA
Community
- Security: Smoke Detector(s)
- Subdivision: Golfway Pines
HOA
- Has HOA: No
Location
- Region: Township
Financial & listing details
- Price per square foot: $71/sqft
- Annual tax amount: $1,630
- Date on market: 2/17/2025
- Cumulative days on market: 88 days
Price history
| Date | Event | Price |
|---|---|---|
| 8/7/2025 | Sold | $115,000-7.2%$71/sqft |
Source:  MLS Now #5100538 Report a problem MLS Now #5100538 Report a problem | ||
| 5/29/2025 | Pending sale | $123,900$76/sqft |
Source: MLS Now #5100538 Report a problem | ||
| 5/23/2025 | Listing removed | $123,900$76/sqft |
Source: MLS Now #5100538 Report a problem | ||
| 4/11/2025 | Price change | $123,900-0.8%$76/sqft |
Source: MLS Now #5100538 Report a problem | ||
| 3/14/2025 | Price change | $124,900-7.4%$77/sqft |
Source: MLS Now #5100538 Report a problem | ||
| 2/17/2025 | Listed for sale | $134,900+56%$83/sqft |
Source: MLS Now #5100538 Report a problem | ||
| 3/28/2017 | Sold | $86,500$53/sqft |
Source: MLS Now #3876046 Report a problem | ||
Public tax history
Tax history is unavailable.
Neighborhood: 44077
Nearby homes

- $89,9002 bd2 ba1k sqft595 Sandtrap Cir, Painesville, OH 44077Sold
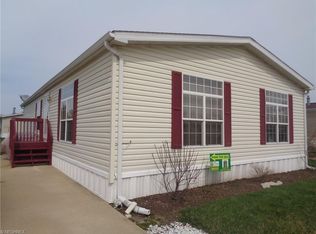
- $137,9003 bd2 ba1.4k sqft596 Sandtrap Cir, Painesville, OH 44077Off Market
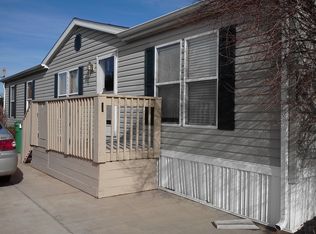
- $195,7003 bd2 ba1.4k sqft606 Sandtrap Cir, Painesville, OH 44077Off Market
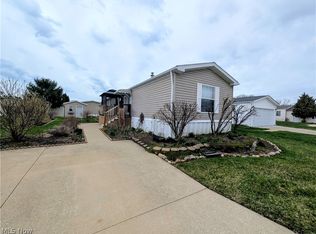
- $75,0002 bd2 ba1.1k sqft592 Sandtrap Cir, Painesville, OH 44077Sold
- $105,0003 bd2 ba1.1k sqft610 Sandtrap Cir, Painesville, OH 44077Off Market
- $119,9003 bd2 ba1.5k sqft590 Sandtrap Cir, Painesville, OH 44077Sold
- $182,5003 bd2 ba1.2k sqft609 Sandtrap Cir, Painesville, OH 44077Off Market
- $155,0003 bd3 ba1.5k sqft1610 Caddy Ln, Painesville, OH 44077Pending
Nearby schools
GreatSchools rating
- 7/10Hale Road Elementary SchoolGrades: K-5Distance: 1.6 mi
- 6/10Riverside Jr/Sr High SchoolGrades: 8-12Distance: 2.5 mi
- 6/10Henry F Lamuth Middle SchoolGrades: 5-7Distance: 4.5 mi
Schools provided by the listing agent
- District: Riverside LSD Lake- 4306
Source: MLS Now. This data may not be complete. We recommend contacting the local school district to confirm school assignments for this home.
Get a cash offer in 3 minutes
Find out how much your home could sell for in as little as 3 minutes with a no-obligation cash offer.
Estimated market value
$117,400
Get a cash offer in 3 minutes
Find out how much your home could sell for in as little as 3 minutes with a no-obligation cash offer.
Estimated market value
$117,400
- Ohio
- Lake County
- Painesville
- 44077
- 599 Sandtrap Cir Painesville
Nearby cities
Nearby zip codes
Other Painesville Topics
