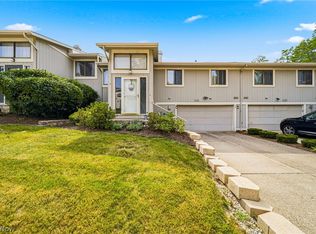
Beautifully upgraded and extra spacious home located in the Golfway Pines community with extra wide driveway offering low-maintenance one-floor living with a patio, 3 bedrooms, 3 full baths, and 1,512 sq ft. An upgraded eat-in kitchen includes stainless steel appliances, gas stove, abundant cabinetry, a center island with breakfast bar, built-in pantry and large walk-in pantry and is adjacent to dedicated dining area. A generously sized laundry room adds everyday convenience and extra storage. The primary bedroom features a private en-suite bath with double vanity and a tiled walk-in shower, while one of the additional bedrooms also includes its own en-suite bath. There is lots of closet space throughout. Outside, enjoy the easy-to-maintain yard and newly added shed with an overhead door and A/C, perfect for storage, a workshop, hobby space, or seasonal projects. RECENT UPDATES include: Replaced furnace motor, A/C condenser, installed grass/landscaping (2021), shed with A/C and cement floor (2025), driveway (2021), patio/walkway pavers (2021), gutter heaters (2022), and more. INCLUDED are ALL kitchen appliances and all window treatments except in guest bedrooms. The monthly lot rent includes trash removal and access to community center. Conveniently located near OH-2, US-20, OH-44, I-90, Headlands Beach, Fairport Harbor Lakefront Park, shopping, restaurants, and other local attractions.
Pending
$155,000
1610 Caddy Ln, Painesville, OH 44077
3beds
1,512sqft
:
Get pre-qualified$1,152/mo
SingleFamily
Built in 2020
-- sqft lot
$153,800 Zestimate®
$103/sqft
$-- HOA
What's special
- 46 days |
- 502 |
- 27 |
Zillow last checked:
Listed by:
Inna Muravin,
Engel & Völkers Cleveland
Source: Engel & Volkers,MLS#: 5219706
Facts & features
Interior
Bedrooms & bathrooms
- Bedrooms: 3
- Bathrooms: 3
- Full bathrooms: 3
Heating
- Has Heating (Unspecified Type)
Cooling
- Has cooling: Yes
Appliances
- Included: Dishwasher, Microwave, Refrigerator
Features
- Has basement: No
Interior area
- Total structure area: 1,512
- Total interior livable area: 1,512 sqft
Property
Parking
- Parking features: Driveway
Features
- Stories: 1
- Patio & porch: Patio
Construction
Type & style
- Home type: SingleFamily
Materials
- Roof: Asphalt
Condition
- Year built: 2020
Community & HOA
Community
- Subdivision: Golfway Pines
Location
- Region: Painesville
Financial & listing details
- Price per square foot: $103/sqft
- Date on market: 6/19/2026
- Lease term: Contact For Details
Estimated market value
$153,800
$146,000 - $161,000
$2,178/mo
Price history
| Date | Event | Price |
|---|---|---|
| 8/4/2026 | Sold | $155,000$103/sqft |
Source:  MLS Now #5219706 Report a problem MLS Now #5219706 Report a problem | ||
| 7/10/2026 | Pending sale | $155,000$103/sqft |
Source: MLS Now #5219706 Report a problem | ||
| 7/1/2026 | Contingent | $155,000$103/sqft |
Source:  Engel & Volkers #5219706 Report a problem Engel & Volkers #5219706 Report a problem | ||
| 6/19/2026 | Listed for sale | $155,000+44.9%$103/sqft |
Source: MLS Now #5219706 Report a problem | ||
| 8/28/2020 | Sold | $107,000-7.7%$71/sqft |
Source: MLS Now #4200757 Report a problem | ||
| 6/27/2020 | Listed for sale | $115,900$77/sqft |
Source: BHHS Professional Realty #4200757 Report a problem | ||
Public tax history
Tax history is unavailable.
Monthly payment
Est. payment
Payment breakdown
Explore the cost of this home by adjusting the details. Changes won't be saved.Climate risks
Neighborhood: 44077
Nearby schools
GreatSchools rating
- 7/10Hale Road Elementary SchoolGrades: K-5Distance: 1.6 mi
- 6/10Riverside Jr/Sr High SchoolGrades: 8-12Distance: 2.6 mi
- 6/10Henry F Lamuth Middle SchoolGrades: 5-7Distance: 4.6 mi
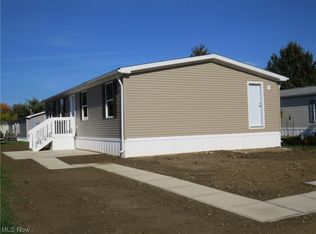
- $140,0003 bd2 ba1.3k sqft1635 Caddy Ln, Painesville, OH 44077Sold
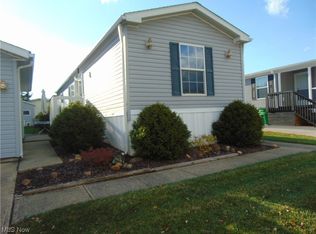
- $70,0002 bd2 ba1k sqft1640 Caddy Ln, Painesville, OH 44077Sold
- $101,3003 bd2 ba1.2k sqft1645 Caddy Ln, Painesville, OH 44077Off Market

- $181,3003 bd2 ba1.2k sqft1625 Caddy Ln, Painesville, OH 44077Off Market

- $120,9002 bd2 ba1.1k sqft1651 Caddy Ln, Painesville, OH 44077Sold
- $221,4003 bd3 ba1.6k sqft550 Sandtrap Cir, Painesville, OH 44077Off Market
- $142,9003 bd2 ba1.3k sqft1617 Caddy Ln, Painesville, OH 44077Sold
- $104,9002 bd2 ba-- sqft1600 Caddy Ln, Painesville, OH 44077Off Market
A local agent can set up tours, give advice and negotiate with sellers.
Similar homes
- $224,9003 bd1 ba1.5k sqft8 Oakwood Blvd, Painesville, OH 44077For Sale
 MLS ID #5231267, Alyssa Christison, Glasshouse Realty Group, LLC. MLS Now
 - $165,0003 bd1 ba879 sqft1033 N State St, Painesville, OH 44077For Sale
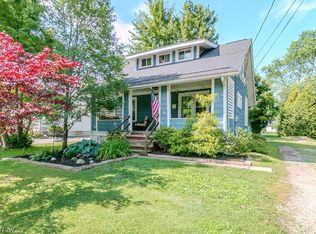 MLS ID #5217286, Sherry J Rath, RE/MAX Results. MLS Now
 - $195,0003 bd3 ba1.3k sqft11246 Wood Duck Ave, Painesville, OH 44077For Sale
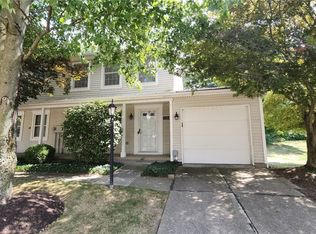 MLS ID #5233575, Michelle L Blankenship, McDowell Homes Real Estate Services. MLS Now
 - $189,9002 bd2 ba1.7k sqft7136 N Churchill Pl, Painesville, OH 44077For Sale
 MLS ID #5229959, Lauren M Baker, Keller Williams Living. MLS Now
 - $159,9002 bd2 ba940 sqft951 Penn Pl, Painesville, OH 44077For SaleMLS ID #5220572, Mathew Grazia, McDowell Homes Real Estate Services. MLS Now
- $209,9004 bd2 ba1.8k sqft37 Chestnut St, Painesville, OH 44077For SaleMLS ID #5231489, Clorice L Vines, McDowell Homes Real Estate Services. MLS Now
- $194,9003 bd2 ba1.2k sqft204 House Ct, Fairport Harbor, OH 44077For SaleMLS ID #5218752, Echo K Bosserman, Keller Williams Greater Cleveland Northeast. MLS Now
- $195,0003 bd2 ba1.5k sqft141 Grass Ct, Painesville, OH 44077For SaleMLS ID #5211294, Lauren Young, McDowell Homes Real Estate Services. MLS Now
- $214,9003 bd2 ba1.5k sqft113 Palm Ct, Painesville, OH 44077For SaleMLS ID #5227112, Anthony R Latina, RE/MAX Crossroads Properties. MLS Now
- $139,9002 bd1 ba1.2k sqft7006 Bristlewood Dr, Painesville, OH 44077For SaleMLS ID #5220948, Marietta M Lipps, Howard Hanna. MLS Now
- $217,9003 bd3 ba1.5k sqft684 Pine Spring Dr, Painesville, OH 44077For SaleMLS ID #5215557, Bettie J Schmikla, RE/MAX Results. MLS Now
- $169,5003 bd1 ba1k sqft1863 Orkney Rd, Madison, OH 44057For SaleMLS ID #5228941, Amanda Ott, Platinum Real Estate. MLS Now
- $215,0003 bd2 ba1.5k sqft115 Palm Ct, Painesville, OH 44077For SaleMLS ID #5225619, Timothy M McMahon Jr, PWG Real Estate, LLC.. MLS Now
- $139,9002 bd1 ba1.2k sqft7047 Bristlewood Dr, Painesville, OH 44077For SaleMLS ID #5217225, Robin L Gallagher, HomeSmart Real Estate Momentum LLC. MLS Now
- $209,9003 bd2 ba1.5k sqft403 New St, Fairport Harbor, OH 44077For SaleMLS ID #5214379, William A Bissett, HomeSmart Real Estate Momentum LLC. MLS Now
- $149,9003 bd2 ba1.2k sqft3 Meadowlawn Dr Unit 22, Mentor, OH 44060For SaleMLS ID #5222971, Sue A Smith, HomeSmart Real Estate Momentum LLC. MLS Now
- $169,9003 bd1 ba1.4k sqft107 North Ave, Geneva, OH 44041For SaleMLS ID #5200791, Stephanie D Scheiber, HomeSmart Real Estate Momentum LLC. MLS Now
- $219,9003 bd2 ba1.2k sqft3975 Mallard Bay, Perry, OH 44081For SaleMLS ID #5229960, Rachel S Ketring, Keller Williams Greater Cleveland Northeast. MLS Now
- $199,0004 bd3 ba1.9k sqft423 7th St, Fairport Harbor, OH 44077For SaleMLS ID #5203543, Aaron Harden, HomeSmart Real Estate Momentum LLC. MLS Now
- $224,9003 bd3 ba1.3k sqft212 Raintree Ln, Painesville, OH 44077New ConstructionMLS ID #5215209, Jennifer Catanese, The Agency Cleveland Northcoast. MLS Now
