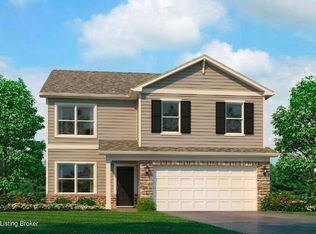
Come join us at 595 Zelcova Drive in Eminence, Kentucky, a new home in our beautiful Arbor View community. Featuring the Pine floor plan, this thoughtfully designed 1,953-square-foot home offers the perfect blend of comfort and functionality and is located towards the end of a quiet cul-de-sac street while also adjoining an open space. The exterior showcases a covered front stoop, stone accents, and durable dimensional shingles for timeless curb appeal. With four bedrooms, two and a half bathrooms, and a fully drywalled two-car garage, The Pine is built to fit the way you live. Step inside to a welcoming foyer complete with a convenient powder room and coat closet. The home opens into a spacious open-concept living room, dining area, and kitchen, all featuring luxury vinyl plank flooring —ideal for everyday living and entertaining alike. The kitchen is truly the heart of the home, boasting a large center island, abundant white cabinetry with soft-close doors, quartz countertops, and stainless-steel appliances. Upstairs, retreat to the private primary bedroom with an en-suite bathroom featuring a double bowl vanity, a stand-alone shower, a private water closet, and a generous walk-in closet. Three additional spacious bedrooms share a well-appointed full bathroom with a double bowl vanity, providing both comfort and convenience. The second-floor laundry room adds everyday practicality right where you need it most. Contact us today for more information or a private tour. Decorated interior photos and virtual tour are representative of the plan only and may vary as built. Estimated completion is June/July 2026.
Pending
Price cut: $1K (6/26)
$308,900
595 Zelcova Dr, Eminence, KY 40019
4beds
1,953sqft
:
Get pre-qualified$2,103/mo
Single Family Residence
Built in 2026
0.33 Acres Lot
$317,700 Zestimate®
$158/sqft
$12/mo HOA
What's special
Generous walk-in closetDining areaPrivate water closetEn-suite bathroomDurable dimensional shinglesStainless-steel appliancesStone accents
- 129 days |
- 47 |
- 1 |
Zillow last checked:
Listing updated:
Listed by:
Ben Cox 502-428-9438,
DRH Realty of Kentucky
Source: Metro Search Inc. LLC DBA Apex MLS,MLS#: 1712747
Facts & features
Interior
Bedrooms & bathrooms
- Bedrooms: 4
- Bathrooms: 3
- Full bathrooms: 2
- 1/2 bathrooms: 1
Primary bedroom
- Level: Second
- Area: 197.13
- Dimensions: 15.67 x 12.58
Bedroom
- Level: Second
Bedroom
- Level: Second
Bedroom
- Level: Second
Primary bathroom
- Description: LVP Flooring.
- Level: Second
Half bathroom
- Description: LVP Flooring.
- Level: First
Full bathroom
- Description: LVP Flooring.
- Level: Second
Dining area
- Description: LVP Flooring.
- Level: First
- Area: 94.35
- Dimensions: 12.58 x 7.50
Kitchen
- Description: LVP Flooring.
- Level: First
Laundry
- Level: Second
Living room
- Description: LVP Flooring.
- Level: First
- Area: 286.21
- Dimensions: 18.08 x 15.83
Heating
- Electric
Cooling
- Central Air
Features
- Basement: None
- Has fireplace: No
Interior area
- Total structure area: 1,953
- Total interior livable area: 1,953 sqft
- Finished area above ground: 1,953
- Finished area below ground: 0
Video & virtual tour
Property
Parking
- Total spaces: 2
- Parking features: Attached, Entry Front, Driveway
- Attached garage spaces: 2
- Has uncovered spaces: Yes
Features
- Stories: 2
- Patio & porch: Patio, Porch
Lot
- Size: 0.33 Acres
- Features: Covt/Restr, Easement, Cleared
Details
- Parcel number: 0
Construction
Type & style
- Home type: SingleFamily
- Architectural style: Traditional
- Property subtype: Single Family Residence
Materials
- Vinyl Siding, Wood Frame, Stone Veneer
- Foundation: Slab
- Roof: Shingle
Condition
- Year built: 2026
Utilities & green energy
- Sewer: Public Sewer
- Water: Public
- Utilities for property: Electricity Connected
Community & HOA
Community
- Subdivision: Arbor View
HOA
- Has HOA: Yes
- HOA fee: $140 annually
Location
- Region: Eminence
Financial & listing details
- Price per square foot: $158/sqft
- Date on market: 3/27/2026
- Electric utility on property: Yes
Estimated market value
$317,700
$302,000 - $334,000
$2,458/mo
Price history
| Date | Event | Price |
|---|---|---|
| 7/10/2026 | Pending sale | $308,900$158/sqft |
Source:  Metro Search Inc. LLC DBA Apex MLS #1712747 Report a problem Metro Search Inc. LLC DBA Apex MLS #1712747 Report a problem | ||
| 6/26/2026 | Price change | $308,900-0.3%$158/sqft |
Source: Metro Search Inc. LLC DBA Apex MLS #1712747 Report a problem | ||
| 6/5/2026 | Price change | $309,900-1%$159/sqft |
Source: Metro Search Inc. LLC DBA Apex MLS #1712747 Report a problem | ||
| 5/5/2026 | Price change | $312,900+0.3%$160/sqft |
Source:  DR Horton Report a problem DR Horton Report a problem | ||
| 4/23/2026 | Price change | $311,900-0.7%$160/sqft |
Source: DR Horton Report a problem | ||
| 4/1/2026 | Price change | $314,085+0.3%$161/sqft |
Source: Metro Search Inc. LLC DBA Apex MLS #1712747 Report a problem | ||
| 3/27/2026 | Listed for sale | $313,085$160/sqft |
Source: Metro Search Inc. LLC DBA Apex MLS #1712747 Report a problem | ||
Public tax history
Tax history is unavailable.
Monthly payment
Est. payment
Payment breakdown
Explore the cost of this home by adjusting the details. Changes won't be saved.Climate risks
Neighborhood: 40019
Nearby schools
GreatSchools rating
- 6/10Eminence Elementary SchoolGrades: PK-5Distance: 0.9 mi
- 4/10Eminence High SchoolGrades: 6-12Distance: 0.9 mi
- $309,0654 bd3 ba2k sqft579 Zelcova Dr, Eminence, KY 40019Sold
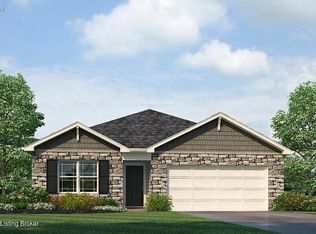
- $284,6093 bd2 ba1.5k sqft594 Zelcova Dr, Eminence, KY 40019Sold
- $291,1103 bd2 ba1.4k sqft557 Zelcova Dr, Eminence, KY 40019For Sale

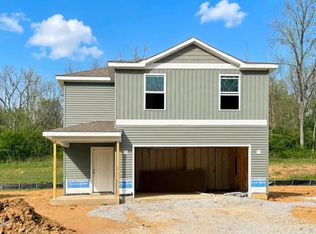
- $299,9004 bd3 ba1.9k sqft614 Zelcova Dr, Eminence, KY 40019Sold
- $283,6593 bd2 ba1.4k sqft624 Zelcova Dr, Eminence, KY 40019Sold
- $313,9404 bd3 ba2k sqft543 Zelcova Dr, Eminence, KY 40019Sold
- $312,9004 bd3 ba2k sqft634 Zelcova Dr, Eminence, KY 40019Sold
- $312,9004 bd3 ba1.9k sqft529 Zelcova Dr, Eminence, KY 40019New Construction
A local agent can set up tours, give advice and negotiate with sellers.
Similar homes
- $309,3004 bd3 ba1.9k sqft487 Zelcova Dr, Eminence, KY 40019New Construction

 Metro Search Inc. LLC DBA Apex MLS
 - $312,9004 bd3 ba1.9k sqft529 Zelcova Dr, Eminence, KY 40019New Construction
 Metro Search Inc. LLC DBA Apex MLS
 - $309,9004 bd3 ba2k sqft501 Zelcova Dr, Eminence, KY 40019New Construction
 Metro Search Inc. LLC DBA Apex MLS
 - $299,9003 bd3 ba1.8k sqft517 Zelcova Dr, Eminence, KY 40019New Construction
 Metro Search Inc. LLC DBA Apex MLS
 - $291,1103 bd2 ba1.4k sqft557 Zelcova Dr, Eminence, KY 40019For SaleMLS ID #1715282, Ben Cox, DRH Realty of Kentucky. Metro Search Inc. LLC DBA Apex MLS
- from $296,9004 bd3 ba2k sqftBELLAMY Plan, Arbor View, Eminence, KY 40019New ConstructionDR Horton
- from $287,9004 bd3 ba1.9k sqftPINE Plan, Arbor View, Eminence, KY 40019New ConstructionDR Horton
- from $288,9003 bd3 ba1.8k sqftSienna Plan, Arbor View, Eminence, KY 40019New ConstructionDR Horton
- from $275,9003 bd2 ba1.4k sqftHARMONY Plan, Arbor View, Eminence, KY 40019New ConstructionDR Horton
- $345,0004 bd3 ba2k sqft1860 Blackwell Rd, Shelbyville, KY 40065For SaleMLS ID #1724986, Sydney N Donahue, Real Estate Go To. Metro Search Inc. LLC DBA Apex MLS
- from $318,9904 bd3 ba2.1k sqftAspen II Plan, Old Heritage, Shelbyville, KY 40065New ConstructionArbor Homes
- from $306,9903 bd3 ba1.7k sqftJuniper Plan, Old Heritage, Shelbyville, KY 40065New ConstructionArbor Homes
- from $311,9003 bd3 ba1.8k sqftSIENNA Plan, Pheasant Glen, Shelbyville, KY 40065New ConstructionDR Horton
- from $322,9904 bd3 ba2.3k sqftSpruce Plan, Old Heritage, Shelbyville, KY 40065New ConstructionArbor Homes
- from $314,9903 bd3 ba1.9k sqftIronwood Plan, Old Heritage, Shelbyville, KY 40065New ConstructionArbor Homes
- from $309,9903 bd2 ba1.8k sqftChestnut Plan, Old Heritage, Shelbyville, KY 40065New ConstructionArbor Homes
- $319,9003 bd3 ba2.1k sqft108 Exploration Path, Shelbyville, KY 40065For SaleMLS ID #1721926, Todd A Weihe, DREAM J P Pirtle REALTORS. Metro Search Inc. LLC DBA Apex MLS
- from $325,9003 bd3 ba2.1k sqftPENDLETON Plan, Pheasant Glen, Shelbyville, KY 40065New ConstructionDR Horton
- from $334,9904 bd3 ba2.5k sqftPalmetto Plan, Old Heritage, Shelbyville, KY 40065New ConstructionArbor Homes
- from $324,9004 bd3 ba2k sqftBELLAMY Plan, Pheasant Glen, Shelbyville, KY 40065New ConstructionDR Horton
