Start your next chapter at 557 Zelcova Drive in Eminence, KY, a new home located in the charming Arbor View community. The Harmony plan offers the ease of single-level living with a thoughtfully designed layout featuring 3 bedrooms and 2 full bathrooms—perfect for those seeking both comfort and functionality in a modern home. Two spacious secondary bedrooms are positioned at the front of the home, while the private primary suite is tucked away at the rear, creating a peaceful retreat. The primary bedroom includes a large walk-in closet and an en-suite bath, designed for relaxation at the end of the day. At the heart of the home, the open-concept living area seamlessly connects the kitchen, dining, and living spaces—ideal for both everyday living and entertaining. The kitchen is a standout, showcasing stone-gray shaker-style cabinetry with soft-close doors, quartz countertops, a large center island with seating, and a walk-in corner pantry. Luxury vinyl plank flooring flows throughout the foyer, living room, kitchen, and bathrooms, offering both style and durability. Designed with convenience in mind, the home also features a fully drywalled garage with a direct entry near a coat closet—perfect for keeping shoes, coats, and everyday essentials organized. Don't miss your opportunity to tour this beautifully designed home—schedule your private tour today and experience the Harmony for yourself. Photos are representative of the plan and may vary as built. Estimated completion is July/August 2026.
For sale
Price increase: $210 (5/7)
$291,110
557 Zelcova Dr, Eminence, KY 40019
3beds
1,498sqft
:
Get pre-qualified$1,983/mo
Single Family Residence
Built in 2026
0.26 Acres Lot
$290,500 Zestimate®
$194/sqft
$12/mo HOA
What's special
Single-level livingQuartz countertopsWalk-in corner pantry
- 100 days |
- 228 |
- 14 |
Zillow last checked:
Listing updated:
Listed by:
Ben Cox 502-428-9438,
DRH Realty of Kentucky
Source: Metro Search Inc. LLC DBA Apex MLS,MLS#: 1715282
Facts & features
Interior
Bedrooms & bathrooms
- Bedrooms: 3
- Bathrooms: 2
- Full bathrooms: 2
Primary bedroom
- Level: First
- Area: 182.41
- Dimensions: 14.50 x 12.58
Bedroom
- Level: First
- Area: 113.72
- Dimensions: 10.83 x 10.50
Bedroom
- Level: First
- Area: 112.88
- Dimensions: 10.75 x 10.50
Primary bathroom
- Description: LVP Flooring.
- Level: First
Full bathroom
- Description: LVP Flooring.
- Level: First
Dining area
- Description: LVP Flooring.
- Level: First
Kitchen
- Description: LVP Flooring.
- Level: First
Laundry
- Level: First
Living room
- Description: LVP Flooring.
- Level: First
- Area: 248.33
- Dimensions: 19.25 x 12.90
Heating
- Electric
Cooling
- Central Air
Features
- Basement: None
- Has fireplace: No
Interior area
- Total structure area: 1,498
- Total interior livable area: 1,498 sqft
- Finished area above ground: 1,498
- Finished area below ground: 0
Video & virtual tour
Property
Parking
- Total spaces: 2
- Parking features: Attached, Entry Front, Driveway
- Attached garage spaces: 2
- Has uncovered spaces: Yes
Features
- Stories: 1
- Patio & porch: Patio, Porch
Lot
- Size: 0.26 Acres
- Features: Covt/Restr, Easement, Sidewalk
Details
- Parcel number: 0
Construction
Type & style
- Home type: SingleFamily
- Architectural style: Ranch
- Property subtype: Single Family Residence
Materials
- Vinyl Siding, Wood Frame, Stone Veneer
- Foundation: Slab
- Roof: Shingle
Condition
- Year built: 2026
Utilities & green energy
- Sewer: Public Sewer
- Water: Public
- Utilities for property: Electricity Connected
Community & HOA
Community
- Subdivision: Arbor View
HOA
- Has HOA: Yes
- HOA fee: $140 annually
Location
- Region: Eminence
Financial & listing details
- Price per square foot: $194/sqft
- Date on market: 7/10/2026
- Electric utility on property: Yes
Estimated market value
$290,500
$276,000 - $305,000
$2,053/mo
Price history
| Date | Event | Price |
|---|---|---|
| 7/10/2026 | Listed for sale | $291,110$194/sqft |
Source:  Metro Search Inc. LLC DBA Apex MLS #1715282 Report a problem Metro Search Inc. LLC DBA Apex MLS #1715282 Report a problem | ||
| 5/7/2026 | Pending sale | $291,110+0.1%$194/sqft |
Source: Metro Search Inc. LLC DBA Apex MLS #1715282 Report a problem | ||
| 5/5/2026 | Price change | $290,900+0.3%$194/sqft |
Source:  DR Horton Report a problem DR Horton Report a problem | ||
| 5/2/2026 | Price change | $289,900+1.8%$194/sqft |
Source: DR Horton Report a problem | ||
| 4/25/2026 | Price change | $284,900-2%$190/sqft |
Source: DR Horton Report a problem | ||
| 4/21/2026 | Listed for sale | $290,819$194/sqft |
Source: DR Horton Report a problem | ||
Public tax history
Tax history is unavailable.
Monthly payment
Est. payment
Payment breakdown
Explore the cost of this home by adjusting the details. Changes won't be saved.Climate risks
Neighborhood: 40019
Nearby schools
GreatSchools rating
- 6/10Eminence Elementary SchoolGrades: PK-5Distance: 1 mi
- 4/10Eminence High SchoolGrades: 6-12Distance: 1 mi
- $313,9404 bd3 ba2k sqft543 Zelcova Dr, Eminence, KY 40019Sold
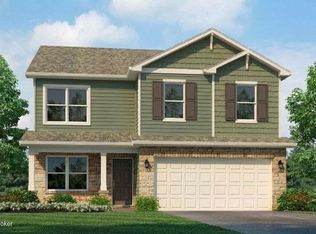
- $312,9004 bd3 ba1.9k sqft529 Zelcova Dr, Eminence, KY 40019New Construction

- $309,0654 bd3 ba2k sqft579 Zelcova Dr, Eminence, KY 40019Sold
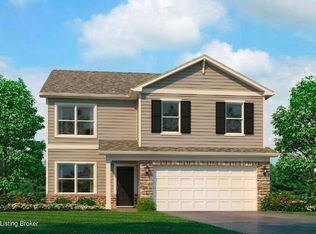
- $299,9003 bd3 ba1.8k sqft517 Zelcova Dr, Eminence, KY 40019New Construction

- $308,9004 bd3 ba1.9k sqft595 Zelcova Dr, Eminence, KY 40019Pending
- $309,9004 bd3 ba2k sqft501 Zelcova Dr, Eminence, KY 40019New Construction
- $284,6093 bd2 ba1.5k sqft594 Zelcova Dr, Eminence, KY 40019Sold
- $309,3004 bd3 ba1.9k sqft487 Zelcova Dr, Eminence, KY 40019New Construction
A local agent can set up tours, give advice and negotiate with sellers.
Similar homes
- $299,9003 bd3 ba1.8k sqft517 Zelcova Dr, Eminence, KY 40019New Construction
 Metro Search Inc. LLC DBA Apex MLS
 - $309,3004 bd3 ba1.9k sqft487 Zelcova Dr, Eminence, KY 40019New Construction
 Metro Search Inc. LLC DBA Apex MLS
 - $312,9004 bd3 ba1.9k sqft529 Zelcova Dr, Eminence, KY 40019New ConstructionMetro Search Inc. LLC DBA Apex MLS
- $309,9004 bd3 ba2k sqft501 Zelcova Dr, Eminence, KY 40019New Construction
 Metro Search Inc. LLC DBA Apex MLS
 - $288,9003 bd2 ba1.8k sqft5822 S Main St, Eminence, KY 40019For SaleMLS ID #1721755, The Browning Team, Coldwell Banker McMahan. Metro Search Inc. LLC DBA Apex MLS
- from $294,9004 bd2 ba1.7k sqftCHATHAM Plan, Arbor View, Eminence, KY 40019New ConstructionDR Horton
- from $275,9003 bd2 ba1.4k sqftHARMONY Plan, Arbor View, Eminence, KY 40019New ConstructionDR Horton
- from $288,9003 bd3 ba1.8k sqftSienna Plan, Arbor View, Eminence, KY 40019New ConstructionDR Horton
- from $287,9004 bd3 ba1.9k sqftPINE Plan, Arbor View, Eminence, KY 40019New ConstructionDR Horton
- from $296,9004 bd3 ba2k sqftBELLAMY Plan, Arbor View, Eminence, KY 40019New ConstructionDR Horton
- $249,0003 bd2 ba1.5k sqft893 Herndon Ln, Eminence, KY 40019For SaleMLS ID #1722596, Sarah Yenshaw, Century 21 Advantage Realty. Metro Search Inc. LLC DBA Apex MLS
- $269,0003 bd2 ba1.1k sqft1006 Georgie Ct, Crestwood, KY 40014For SaleMLS ID #1723438, Chelsea J Stebbins, Redfin. Metro Search Inc. LLC DBA Apex MLS
- $300,0003 bd2 ba1.5k sqft2767 Bardstown Trl, Waddy, KY 40076For SaleMLS ID #1721267, Shannon L Barrett, Homepage Realty. Metro Search Inc. LLC DBA Apex MLS
- from $311,9003 bd3 ba1.8k sqftSIENNA Plan, Pheasant Glen, Shelbyville, KY 40065New ConstructionDR Horton
- $298,5003 bd3 ba1.9k sqft175 Blue Bird Dr, Shelbyville, KY 40065For SaleMLS ID #1719566, Les Richardson, Realty Advanced. Metro Search Inc. LLC DBA Apex MLS
- $318,0003 bd2 ba1.4k sqft49 N Country Dr, Shelbyville, KY 40065For SaleMLS ID #1718020, Gina S Husband, RE/MAX FIRST. Metro Search Inc. LLC DBA Apex MLS
- $242,5003 bd1 ba1k sqft2181 Waddy Rd, Waddy, KY 40076For SaleMLS ID #1724595, Lee Murphy, Torrey Smith Realty Co., LLC. Metro Search Inc. LLC DBA Apex MLS
- from $291,9903 bd2 ba1.6k sqftBradford Plan, Old Heritage, Shelbyville, KY 40065New ConstructionArbor Homes
- $249,9003 bd1 ba1.1k sqft151 Melodye Ln, Campbellsburg, KY 40011For SaleMLS ID #1717279, Josh Settles, Hinge Realty Group. Metro Search Inc. LLC DBA Apex MLS
- $330,0003 bd2 ba1.5k sqft6522 Dunnlea Dr, Pewee Valley, KY 40056For SaleMLS ID #1724138, Tanna Roberts, RE/MAX Results. Metro Search Inc. LLC DBA Apex MLS
