Welcome home to the highly sought after townhomes in the Rancho Glenbrook Community. This 3 bedroom, 2.5 bathroom home spans 1,560 square feet with a light and bright open floor plan. Upon entering the home you will find a custom built-in pantry closet, just outside of the remodeled powder room. Ceiling fans have been updated and multiple built-ins can be found throughout. The spacious bedrooms with ample closet space can be found on the second floor along with two full bathrooms. The sliding glass door leads to a spacious private patio with plenty of room for a BBQ and entertainment, and a detached two car garage with laundry hookups. Stay cool in the summer with the association pool and spa. Great location in the Downey School District, near the Los Amigos Golf Course, Hollydale Regional Park and shopping at the Downey Landing and Stonewood Center. Easy access to the 710 and 105 freeways. Don’t miss out on making this your new home!
Sold for $590,000
Listed by: Brenda Cano, Broker • Fredy Figueroa • Contact: 323-809-9113
Bought with: Keller Williams Realty
$590,000
5950 Imperial Hwy APT 57, South Gate, CA 90280
3beds
1,560sqft
Townhouse
Built in 1977
1,502 Square Feet Lot
$660,000 Zestimate®
$378/sqft
$3,535 Estimated rent
Home value
$660,000
$627,000 - $693,000
$3,535/mo
Zestimate® history
Owner options
List your home for rent
$3,535/mo
Rent Zestimate®
Find your next renter with Zillow Rental Manager. Plus, with online applications, you can quickly screen prospective tenants – for free.
$3,535/mo
Rent Zestimate®
Refinance and save
$4,129/mo
Est. payment
Refinancing to a lower rate could help reduce your monthly payments and save thousands over the life of the loan.
$4,129/mo
Est. payment
Explore your selling options
Work with a Zillow partner agent
Leverage their expertise and Zillow's premium Showcase listings to get your home seen by more buyers.
Get startedList with your own agent
Get your home in front of millions of buyers by listing it on Zillow.
Learn how to do itSell it yourself
Take full control of how buyers see your home on Zillow by listing For Sale by Owner (FSBO).
List your homeWhat's special
Association poolPlenty of roomDetached two car garageSpacious private patioPowder roomMultiple built - insSpacious bedrooms
Zillow last checked:
Listing updated:
Listed by:
Fredy Figueroa DRE #02153022 323-809-9113,
Brenda Cano, Broker
Bought with:
CHRIS VLAHOS, DRE #01828451
Keller Williams Realty
Source: CRMLS,MLS#: DW24042100 Originating MLS: California Regional MLS
Originating MLS: California Regional MLSFacts & features
Interior
Bedrooms & bathrooms
- Bedrooms: 3
- Bathrooms: 3
- Full bathrooms: 2
- 1/2 bathrooms: 1
- Main level bathrooms: 1
Rooms
- Room types: Bedroom, Foyer, Kitchen, Living Room, Dining Room
Bedroom
- Features: All Bedrooms Up
Bathroom
- Features: Remodeled
Heating
- Central
Cooling
- Central Air
Appliances
- Included: Dishwasher, Gas Oven, Gas Range, Microwave
- Laundry: In Garage
Features
- Built-in Features, Ceiling Fan(s), Separate/Formal Dining Room, Pantry, All Bedrooms Up, Entrance Foyer
- Flooring: Carpet, Tile
- Doors: Sliding Doors
- Windows: Screens
- Has fireplace: No
- Fireplace features: None
- Common walls with other units/homes: 2+ Common Walls,No One Above,No One Below
Interior area
- Total interior livable area: 1,560 sqft
Property
Parking
- Total spaces: 2
- Parking features: Garage
- Garage spaces: 2
Features
- Levels: Two
- Stories: 2
- Entry location: 1st Floor
- Patio & porch: Rear Porch, Concrete, Open, Patio
- Pool features: Association
- Has spa: Yes
- Spa features: Association
- Fencing: Wood
- Has view: Yes
- View description: None
Lot
- Size: 1,502 Square Feet
- Features: Level
Details
- Parcel number: 6234001076
- Zoning: SGR1*
- Special conditions: Standard
Construction
Type & style
- Home type: Townhouse
- Property subtype: Townhouse
- Attached to another structure: Yes
Materials
- Stucco
- Foundation: Slab
- Roof: Composition
Condition
- New construction: No
- Year built: 1977
Utilities & green energy
- Electric: Standard
- Sewer: Public Sewer
- Water: Public
- Utilities for property: Cable Available, Electricity Connected, Natural Gas Connected, Water Connected
Community & HOA
Community
- Features: Street Lights, Sidewalks
- Security: Carbon Monoxide Detector(s), Smoke Detector(s)
HOA
- Has HOA: Yes
- Amenities included: Clubhouse, Controlled Access, Maintenance Front Yard, Picnic Area, Pool, Spa/Hot Tub
- HOA fee: $370 monthly
- HOA name: Rancho Glenbrook
- HOA phone: 562-402-1171
Location
- Region: South Gate
Financial & listing details
- Price per square foot: $378/sqft
- Tax assessed value: $601,800
- Annual tax amount: $7,768
- Date on market: 3/5/2024
- Cumulative days on market: 31 days
- Listing terms: Cash to New Loan
- Road surface type: Paved
Price history
| Date | Event | Price |
|---|---|---|
| 6/25/2024 | Sold | $590,000-1.7%$378/sqft |
Source:  CRMLS #DW24042100 Report a problem CRMLS #DW24042100 Report a problem | ||
| 6/13/2024 | Pending sale | $599,999$385/sqft |
Source: CRMLS #DW24042100 Report a problem | ||
| 6/6/2024 | Contingent | $599,999$385/sqft |
Source: CRMLS #DW24042100 Report a problem | ||
| 6/2/2024 | Pending sale | $599,999$385/sqft |
Source: CRMLS #DW24042100 Report a problem | ||
| 4/9/2024 | Contingent | $599,999$385/sqft |
Source: CRMLS #DW24042100 Report a problem | ||
| 3/21/2024 | Listed for sale | $599,999$385/sqft |
Source: CRMLS #DW24042100 Report a problem | ||
| 3/19/2024 | Contingent | $599,999$385/sqft |
Source: CRMLS #DW24042100 Report a problem | ||
| 3/5/2024 | Listed for sale | $599,999$385/sqft |
Source: CRMLS #DW24042100 Report a problem | ||
Public tax history
| Year | Property taxes | Tax assessment |
|---|---|---|
| 2025 | $7,768 +294.6% | $601,800 +355.7% |
| 2024 | $1,969 +3.1% | $132,072 +2% |
| 2023 | $1,909 +4.8% | $129,483 +2% |
| 2022 | $1,821 +2.3% | $126,945 +2% |
| 2021 | $1,780 +1.5% | $124,456 +1% |
| 2020 | $1,754 | $123,181 +2% |
| 2019 | $1,754 +4.8% | $120,767 +2% |
| 2018 | $1,674 | $118,400 +2% |
| 2017 | $1,674 +1.9% | $116,079 +2% |
| 2016 | $1,643 +2.6% | $113,804 +1.5% |
| 2015 | $1,601 +6.2% | $112,095 +2% |
| 2014 | $1,508 | $109,900 +2.5% |
| 2012 | -- | $107,261 +2% |
| 2011 | -- | $105,158 +0.8% |
| 2010 | -- | $104,373 -0.2% |
| 2009 | -- | $104,622 +2% |
| 2008 | -- | $102,571 +2% |
| 2007 | -- | $100,561 +2% |
| 2006 | -- | $98,590 |
| 2005 | -- | $98,590 +4% |
| 2004 | -- | $94,764 +1.9% |
| 2003 | -- | $93,028 +2% |
| 2002 | -- | $91,205 +4% |
| 2000 | -- | $87,666 |
Find assessor info on the county website
Neighborhood: 90280
Nearby homes
- $686,9004 bd3 ba1.6k sqft5950 Imperial Hwy APT 1, South Gate, CA 90280Off Market
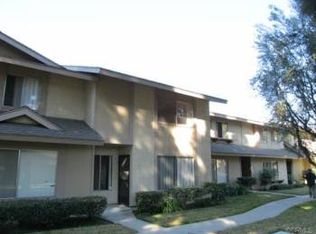
- $609,6003 bd3 ba1.5k sqft5950 Imperial Hwy APT 3, South Gate, CA 90280Off Market

- $687,0003 bd3 ba1.5k sqft5950 Imperial Hwy APT 4, South Gate, CA 90280Off Market
- $650,5003 bd3 ba1.6k sqft5950 Imperial Hwy APT 5, South Gate, CA 90280Off Market

- $608,6003 bd3 ba1.5k sqft5950 Imperial Hwy APT 6, South Gate, CA 90280Off Market
- $595,3003 bd3 ba1.5k sqft5950 Imperial Hwy APT 7, South Gate, CA 90280Off Market
- $655,7003 bd3 ba1.5k sqft5950 Imperial Hwy APT 9, South Gate, CA 90280Off Market
- $680,9003 bd3 ba1.5k sqft5950 Imperial Hwy APT 10, South Gate, CA 90280Off Market
- $678,9003 bd3 ba1.5k sqft5950 Imperial Hwy APT 11, South Gate, CA 90280Off Market
Nearby schools
GreatSchools rating
- 6/10Old River Elementary SchoolGrades: 4-5Distance: 0.7 mi
- 6/10Stauffer Middle SchoolGrades: 6-8Distance: 0.8 mi
- 7/10Warren High SchoolGrades: 9-12Distance: 1.4 mi
Get a cash offer in 3 minutes
Find out how much your home could sell for in as little as 3 minutes with a no-obligation cash offer.
Estimated market value
$660,000
Get a cash offer in 3 minutes
Find out how much your home could sell for in as little as 3 minutes with a no-obligation cash offer.
Estimated market value
$660,000
- California
- Los Angeles County
- South Gate
- 90280
- 5950 Imperial Hwy Apartment 57
Nearby cities
Nearby zip codes
Other South Gate Topics
