Beautifully updated light and bright condo in the exclusive North Dallas-Preston Hollow neighborhood features countless recent improvements and is move-in ready for its new owner! Conveniently located near shopping centers, restaurants, private schools, and the renowned Cooper Aerobics Center, this 2-bedroom, 2.1 bath home boasts 20 ft ceilings, a corner fireplace, a private outdoor porch, and an attached 2-car garage. 2021 Upgrades include new HVAC, hot water heaters, fresh paint, kitchen counters and backsplash, renovated bathrooms, and new fixtures throughout. 2023 Updates include beautiful white oak hardwood floors, automated-electric shades on windows, all new insulated windows, and two new French doors leading to the upper living level porch. 2024 Enhancements include new kitchen appliances (excluding the Fisher-Paykel refrigerator-freezer, which is included in the sale) and a new electrical panel. Additionally, there is a private artificially turfed front private porch, enhancing the outdoor space. The washer & dryer convey. This condo is ideal for those seeking a modern living environment in a much-desired location!
Sold
Price Unknown
5950 Lindenshire Ln APT 405, Dallas, TX 75230
2beds
1,749sqft
Condominium
Built in 1990
-- sqft lot
$508,700 Zestimate®
$--/sqft
$3,247 Estimated rent
Home value
$508,700
$458,000 - $565,000
$3,247/mo
Zestimate® history
Owner options
List your home for rent
$3,247/mo
Rent Zestimate®
Find your next renter with Zillow Rental Manager. Plus, with online applications, you can quickly screen prospective tenants – for free.
$3,247/mo
Rent Zestimate®
Refinance and save
$520/mo
Est. payment
Refinancing to a lower rate could help reduce your monthly payments and save thousands over the life of the loan.
$520/mo
Est. payment
Explore your selling options
Work with a Zillow partner agent
Leverage their expertise and Zillow's premium Showcase listings to get your home seen by more buyers.
Get startedList with your own agent
Get your home in front of millions of buyers by listing it on Zillow.
Learn how to do itSell it yourself
Take full control of how buyers see your home on Zillow by listing For Sale by Owner (FSBO).
List your homeWhat's special
Corner fireplacePrivate outdoor porchWhite oak hardwood floorsInsulated windowsRenovated bathroomsNew kitchen appliancesAutomated-electric shades
Zillow last checked:
Listing updated:
Listed by:
Diane DuVall-Rogers 0555105 214-350-0400,
Briggs Freeman Sotheby's Int'l 214-350-0400
Bought with:
Thomas Byrd
Compass RE Texas, LLC.
Source: NTREIS,MLS#: 20797312
Facts & features
Interior
Bedrooms & bathrooms
- Bedrooms: 2
- Bathrooms: 3
- Full bathrooms: 2
- 1/2 bathrooms: 1
Primary bedroom
- Features: Dual Sinks, En Suite Bathroom, Sitting Area in Primary, Separate Shower, Walk-In Closet(s)
- Level: Second
- Dimensions: 18 x 10
Bedroom
- Features: Ceiling Fan(s), En Suite Bathroom, Walk-In Closet(s)
- Level: Second
- Dimensions: 12 x 12
Primary bathroom
- Features: Built-in Features, Dual Sinks, En Suite Bathroom, Sitting Area in Primary, Solid Surface Counters, Separate Shower
- Level: Second
- Dimensions: 9 x 6
Dining room
- Level: First
- Dimensions: 9 x 8
Other
- Features: Built-in Features, En Suite Bathroom, Solid Surface Counters, Separate Shower
- Level: Second
- Dimensions: 9 x 6
Half bath
- Features: Granite Counters
- Level: First
- Dimensions: 4 x 4
Kitchen
- Features: Breakfast Bar, Built-in Features, Pantry, Solid Surface Counters
- Level: First
- Dimensions: 10 x 9
Living room
- Level: First
- Dimensions: 18 x 14
Office
- Level: First
- Dimensions: 12 x 9
Utility room
- Features: Built-in Features, Utility Room
- Level: Second
- Dimensions: 7 x 5
Heating
- Central, Electric
Cooling
- Central Air, Electric
Appliances
- Included: Dryer, Dishwasher, Electric Oven, Electric Range, Disposal, Refrigerator, Washer
- Laundry: Washer Hookup, Electric Dryer Hookup, Laundry in Utility Room, In Hall
Features
- Built-in Features, Chandelier, Decorative/Designer Lighting Fixtures, Eat-in Kitchen, High Speed Internet, Open Floorplan, Pantry, Cable TV, Vaulted Ceiling(s), Natural Woodwork, Walk-In Closet(s), Wired for Sound
- Flooring: Carpet, Hardwood, Other, Wood
- Windows: Window Coverings
- Has basement: No
- Number of fireplaces: 1
- Fireplace features: Living Room
Interior area
- Total interior livable area: 1,749 sqft
Property
Parking
- Total spaces: 2
- Parking features: Direct Access, Door-Single, Garage, Garage Door Opener, Inside Entrance, Private, Garage Faces Rear
- Attached garage spaces: 2
Features
- Levels: Two
- Stories: 2
- Patio & porch: Front Porch, Other, Patio, Balcony
- Exterior features: Balcony
- Pool features: Fenced, Gunite, In Ground, Outdoor Pool, Pool, Community
- Fencing: Wrought Iron
Lot
- Size: 1.74 Acres
Details
- Parcel number: 00C43440000000405
Construction
Type & style
- Home type: Condo
- Architectural style: Traditional
- Property subtype: Condominium
- Attached to another structure: Yes
Materials
- Brick
- Foundation: Slab
- Roof: Composition
Condition
- Year built: 1990
Utilities & green energy
- Sewer: Public Sewer
- Water: Public
- Utilities for property: Sewer Available, Water Available, Cable Available
Community & HOA
Community
- Features: Pool, Curbs, Sidewalks
- Security: Security System, Fire Alarm, Smoke Detector(s)
- Subdivision: Lindenshire Condos
HOA
- Has HOA: Yes
- Services included: All Facilities, Association Management, Insurance, Maintenance Grounds, Maintenance Structure, Pest Control, Sewer, Trash, Water
- HOA fee: $520 monthly
- HOA name: Lindenshire Condos
- HOA phone: 214-632-7037
Location
- Region: Dallas
Financial & listing details
- Tax assessed value: $498,470
- Annual tax amount: $11,099
- Date on market: 12/14/2024
- Cumulative days on market: 2 days
- Listing terms: Cash,Conventional
- Exclusions: Office chandelier
Price history
| Date | Event | Price |
|---|---|---|
| 1/15/2025 | Sold | -- |
Source: NTREIS #20797312 Report a problem | ||
| 1/9/2025 | Pending sale | $529,000$302/sqft |
Source: NTREIS #20797312 Report a problem | ||
| 12/20/2024 | Contingent | $529,000$302/sqft |
Source: NTREIS #20797312 Report a problem | ||
| 12/14/2024 | Listed for sale | $529,000+36%$302/sqft |
Source: NTREIS #20797312 Report a problem | ||
| 4/12/2021 | Sold | -- |
Source: Ebby Halliday solds #14513979_75230_405 Report a problem | ||
| 10/17/2018 | Listing removed | $389,000$222/sqft |
Source: J. Burton Realty #13909477 Report a problem | ||
| 9/28/2018 | Pending sale | $389,000$222/sqft |
Source: J. Burton Realty #13909477 Report a problem | ||
| 9/5/2018 | Price change | $389,000-2.5%$222/sqft |
Source: J. Burton Realty #13909477 Report a problem | ||
| 8/9/2018 | Listed for sale | $399,000$228/sqft |
Source: J. Burton Realty #13909477 Report a problem | ||
Public tax history
| Year | Property taxes | Tax assessment |
|---|---|---|
| 2025 | $11,099 +5.2% | $498,470 |
| 2024 | $10,555 +16.9% | $498,470 +26.7% |
| 2023 | $9,031 -8.6% | $393,530 |
| 2022 | $9,879 -6.9% | $393,530 -2.2% |
| 2021 | $10,612 -2.8% | $402,270 |
| 2020 | $10,913 -0.8% | $402,270 |
| 2019 | $10,996 +29.6% | $402,270 |
| 2018 | $8,482 +15.7% | $402,270 +17.9% |
| 2017 | $7,333 +10.5% | $341,060 +12.7% |
| 2016 | $6,638 +7.3% | $302,580 +10.2% |
| 2015 | $6,185 | $274,590 |
| 2014 | $6,185 | $274,590 |
| 2013 | -- | -- |
| 2012 | -- | -- |
| 2011 | -- | -- |
| 2010 | -- | -- |
| 2009 | -- | -- |
| 2008 | -- | -- |
| 2007 | -- | -- |
Find assessor info on the county website
Neighborhood: 75230
Nearby homes
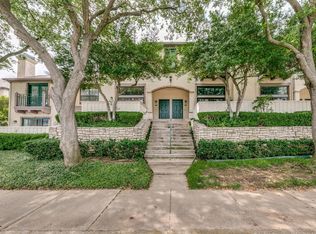
- $--2 bd3 ba1.7k sqft5950 Lindenshire Ln APT 402, Dallas, TX 75230Sold
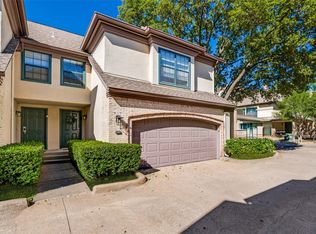
- $--3 bd3 ba1.5k sqft5950 Lindenshire Ln APT 401, Dallas, TX 75230Sold

- $--2 bd3 ba1.3k sqft5950 Lindenshire Ln APT 202, Dallas, TX 75230Sold
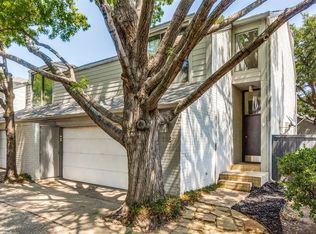
- $--2 bd3 ba1.4k sqft5990 Lindenshire Ln APT 123, Dallas, TX 75230Sold
- $408,3002 bd3 ba1.6k sqft5990 Lindenshire Ln APT 116, Dallas, TX 75230Off Market
- $383,4002 bd3 ba1.4k sqft5950 Lindenshire Ln APT 201, Dallas, TX 75230Off Market
- $336,7002 bd1 ba1.2k sqft5950 Lindenshire Ln APT 301, Dallas, TX 75230Off Market
- $335,8002 bd2 ba1.2k sqft5950 Lindenshire Ln APT 101, Dallas, TX 75230Off Market
Nearby schools
GreatSchools rating
- 5/10Nathan Adams Elementary SchoolGrades: PK-6Distance: 1.4 mi
- 6/10Ewell D Walker Middle SchoolGrades: 7-8Distance: 0.6 mi
- 4/10W T White High SchoolGrades: 9-12Distance: 1.5 mi
Schools provided by the listing agent
- Elementary: Nathan Adams
- Middle: Walker
- High: White
- District: Dallas ISD
Source: NTREIS. This data may not be complete. We recommend contacting the local school district to confirm school assignments for this home.
Get a cash offer in 3 minutes
Find out how much your home could sell for in as little as 3 minutes with a no-obligation cash offer.
Estimated market value
$508,700
Get a cash offer in 3 minutes
Find out how much your home could sell for in as little as 3 minutes with a no-obligation cash offer.
Estimated market value
$508,700
- Texas
- Dallas County
- Dallas
- 75230
- 5950 Lindenshire Ln Apartment 405
Nearby cities
Nearby neighborhoods
Nearby zip codes
Other Dallas Topics
