Nestled in an exclusive Preston Hollow neighborhood, The Lindenshire is an intimate 29-unit community offering the perfect blend of comfort and convenience. This rare and inviting three-bedroom residence stands apart with its light-filled interiors and a layout that feels more like a private home than a condominium. Situated in a prime end and corner unit location, this home welcomes you with a covered patio and the option to enter through either the front door or the attached private two car garage. Inside, engineered hardwood floors on the first floor, light colored walls, a wood burning fireplace, and plantation shutters create a warm and inviting atmosphere. The spacious living area opens to a large private outdoor deck ideal for entertaining family and friends. The modern grey and white color palette in the kitchen boasts stainless steel appliances, adding style and functionality to this already beautiful home. Upstairs, three bedrooms provide peaceful retreats, making this condo ideal for those seeking a sophisticated yet relaxed living environment while having the option for one to be used as an office or exercise area. Residents of The Lindenshire enjoy access to a sparkling community pool, perfect for embracing the best of Dallas’s year round sunshine. The unbeatable location places you within walking distance of premier shopping, dining, and the world renowned Cooper Aerobics Center, with effortless access to Preston Road, LBJ Freeway, and the Tollway. Bonus: Stainless steel Fisher Paykel refrigerator and freezer, washer, and dryer included with an acceptable offer. Schedule your private tour today! Photos are virtually staged.
Sold
Price Unknown
5950 Lindenshire Ln APT 401, Dallas, TX 75230
3beds
1,529sqft
Condominium
Built in 1990
-- sqft lot
$441,100 Zestimate®
$--/sqft
$2,620 Estimated rent
Home value
$441,100
$397,000 - $490,000
$2,620/mo
Zestimate® history
Owner options
List your home for rent
$2,620/mo
Rent Zestimate®
Find your next renter with Zillow Rental Manager. Plus, with online applications, you can quickly screen prospective tenants – for free.
$2,620/mo
Rent Zestimate®
Refinance and save
$450/mo
Est. payment
Refinancing to a lower rate could help reduce your monthly payments and save thousands over the life of the loan.
$450/mo
Est. payment
Explore your selling options
Work with a Zillow partner agent
Leverage their expertise and Zillow's premium Showcase listings to get your home seen by more buyers.
Get startedList with your own agent
Get your home in front of millions of buyers by listing it on Zillow.
Learn how to do itSell it yourself
Take full control of how buyers see your home on Zillow by listing For Sale by Owner (FSBO).
List your homeWhat's special
Wood burning fireplaceEngineered hardwood floorsLarge private outdoor deckStainless steel appliancesCovered patioPeaceful retreatsLight-filled interiors
Zillow last checked:
Listing updated:
Listed by:
Holly Thompson 0504894 214-207-9002,
Allie Beth Allman & Assoc. 214-521-7355
Bought with:
Aimee Robinson
Robinson Capital Real Estate
Source: NTREIS,MLS#: 20826662
Facts & features
Interior
Bedrooms & bathrooms
- Bedrooms: 3
- Bathrooms: 3
- Full bathrooms: 2
- 1/2 bathrooms: 1
Primary bedroom
- Features: Ceiling Fan(s), En Suite Bathroom, Walk-In Closet(s)
- Level: Second
- Dimensions: 13 x 14
Bedroom
- Features: Ceiling Fan(s)
- Level: Second
- Dimensions: 11 x 10
Bedroom
- Level: Second
- Dimensions: 13 x 12
Primary bathroom
- Features: Built-in Features, Dual Sinks
- Level: Second
- Dimensions: 11 x 7
Dining room
- Level: First
- Dimensions: 9 x 9
Other
- Features: Separate Shower
- Level: Second
Half bath
- Level: First
- Dimensions: 5 x 3
Kitchen
- Features: Breakfast Bar, Built-in Features, Solid Surface Counters
- Level: First
- Dimensions: 9 x 12
Living room
- Features: Fireplace
- Level: First
- Dimensions: 18 x 13
Utility room
- Level: Second
- Dimensions: 6 x 7
Heating
- Central, Electric, Zoned
Cooling
- Central Air, Electric, Zoned
Appliances
- Included: Dishwasher, Electric Cooktop, Electric Oven, Electric Water Heater, Disposal, Microwave, Water Purifier
- Laundry: Electric Dryer Hookup, Laundry in Utility Room
Features
- Decorative/Designer Lighting Fixtures, High Speed Internet, Open Floorplan, Cable TV, Walk-In Closet(s)
- Flooring: Carpet, Engineered Hardwood
- Windows: Shutters, Window Coverings
- Has basement: No
- Number of fireplaces: 1
- Fireplace features: Living Room, Wood Burning
Interior area
- Total interior livable area: 1,529 sqft
Property
Parking
- Total spaces: 2
- Parking features: Door-Single, Garage, Garage Door Opener, Garage Faces Rear
- Attached garage spaces: 2
Features
- Levels: Two
- Stories: 2
- Patio & porch: Rear Porch, Front Porch, Patio, Covered
- Exterior features: Rain Gutters
- Pool features: Pool, Community
- Fencing: Wood
Lot
- Size: 1.74 Acres
- Features: Corner Lot, Landscaped
Details
- Parcel number: 00C43440000000401
Construction
Type & style
- Home type: Condo
- Architectural style: Traditional
- Property subtype: Condominium
- Attached to another structure: Yes
Materials
- Brick, Stucco
- Foundation: Slab
- Roof: Composition
Condition
- Year built: 1990
Utilities & green energy
- Sewer: Public Sewer
- Water: Public
- Utilities for property: Electricity Available, Sewer Available, Water Available, Cable Available
Community & HOA
Community
- Features: Pool, Community Mailbox, Curbs
- Security: Security System Owned, Security System
- Subdivision: Lindenshire Condos
HOA
- Has HOA: Yes
- Services included: Association Management, Maintenance Grounds, Maintenance Structure, Sewer, Trash, Water
- HOA fee: $450 monthly
- HOA name: Lindenshire Condos
- HOA phone: 214-632-7037
Location
- Region: Dallas
Financial & listing details
- Tax assessed value: $481,640
- Annual tax amount: $10,765
- Date on market: 2/13/2025
- Cumulative days on market: 12 days
- Listing terms: Cash,Conventional,FHA,VA Loan
- Electric utility on property: Yes
Price history
| Date | Event | Price |
|---|---|---|
| 4/4/2025 | Sold | -- |
Source: NTREIS #20826662 Report a problem | ||
| 3/2/2025 | Pending sale | $447,000$292/sqft |
Source: NTREIS #20826662 Report a problem | ||
| 2/26/2025 | Contingent | $447,000$292/sqft |
Source: NTREIS #20826662 Report a problem | ||
| 2/13/2025 | Listed for sale | $447,000$292/sqft |
Source: NTREIS #20826662 Report a problem | ||
Public tax history
| Year | Property taxes | Tax assessment |
|---|---|---|
| 2025 | $3,442 -17.3% | $481,640 |
| 2024 | $4,162 +3.5% | $481,640 +26% |
| 2023 | $4,020 -30.4% | $382,250 |
| 2022 | $5,772 +1.5% | $382,250 +9.2% |
| 2021 | $5,689 -3.8% | $350,000 |
| 2020 | $5,917 -24% | $350,000 |
| 2019 | $7,785 +5.6% | $350,000 |
| 2018 | $7,371 +15.7% | $350,000 +17.4% |
| 2017 | $6,370 +10.6% | $298,160 +12.7% |
| 2016 | $5,762 -12.5% | $264,520 +10.2% |
| 2015 | $6,584 | $240,050 |
| 2014 | $6,584 | $240,050 |
| 2013 | -- | -- |
| 2012 | -- | -- |
| 2011 | -- | -- |
| 2010 | -- | -- |
| 2009 | -- | -- |
| 2008 | -- | -- |
| 2007 | -- | -- |
Find assessor info on the county website
Neighborhood: 75230
Nearby homes
- $--2 bd3 ba1.7k sqft5950 Lindenshire Ln APT 402, Dallas, TX 75230Sold
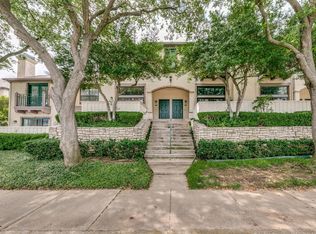
- $--2 bd3 ba1.7k sqft5950 Lindenshire Ln APT 405, Dallas, TX 75230Sold

- $--2 bd3 ba1.3k sqft5950 Lindenshire Ln APT 202, Dallas, TX 75230Sold
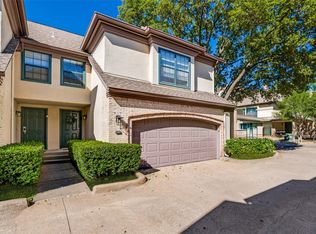
- $397,4002 bd3 ba1.4k sqft5990 Lindenshire Ln APT 123, Dallas, TX 75230Off Market
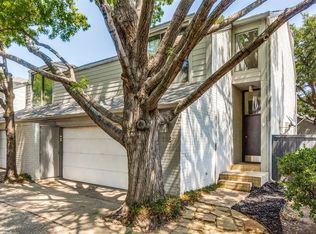
- $398,2002 bd3 ba1.6k sqft5990 Lindenshire Ln APT 116, Dallas, TX 75230Off Market
- $376,5002 bd3 ba1.4k sqft5950 Lindenshire Ln APT 201, Dallas, TX 75230Off Market
- $333,0002 bd1 ba1.2k sqft5950 Lindenshire Ln APT 301, Dallas, TX 75230Off Market
- $328,3002 bd2 ba1.2k sqft5950 Lindenshire Ln APT 101, Dallas, TX 75230Off Market
Nearby schools
GreatSchools rating
- 5/10Nathan Adams Elementary SchoolGrades: PK-6Distance: 1.4 mi
- 6/10Ewell D Walker Middle SchoolGrades: 7-8Distance: 0.6 mi
- 4/10W T White High SchoolGrades: 9-12Distance: 1.5 mi
Schools provided by the listing agent
- Elementary: Nathan Adams
- Middle: Walker
- High: White
- District: Dallas ISD
Source: NTREIS. This data may not be complete. We recommend contacting the local school district to confirm school assignments for this home.
Get a cash offer in 3 minutes
Find out how much your home could sell for in as little as 3 minutes with a no-obligation cash offer.
Estimated market value
$441,100
Get a cash offer in 3 minutes
Find out how much your home could sell for in as little as 3 minutes with a no-obligation cash offer.
Estimated market value
$441,100
- Texas
- Dallas County
- Dallas
- 75230
- 5950 Lindenshire Ln Apartment 401
