Introducing a timeless masterpiece by architect Bud Ogelsby, this gem boasts soaring ceilings, skylights, that infuse this residence with abundant natural light. Poggenpohl cabinets throughout, complimented by sleek stainless-steel appliances, & elegant granite counter-tops delivering the kitchen with a harmonious blend of style & functionality to your daily life. Unwind in the luxurious primary suite featuring a private terrace, a relaxing soaking tub, & a separate shower. With mature trees providing a natural canopy, the private yard offers a serene escape, complete with Trex decking for outdoor enjoyment. Located conveniently, this property offers easy access to a myriad of dining, entertainment, & shopping, ensuring you'll have everything you need at your fingertips. Recent upgrades: new AC in Spring 2021, home painted in November 2021, and carpet installed in December 2021. A modern touch to a classic beauty. Own a piece of architectural history - schedule a showing today!
Sold
Price Unknown
5990 Lindenshire Ln APT 123, Dallas, TX 75230
2beds
1,408sqft
Condominium
Built in 1984
-- sqft lot
$400,900 Zestimate®
$--/sqft
$2,507 Estimated rent
Home value
$400,900
$377,000 - $429,000
$2,507/mo
Zestimate® history
Owner options
List your home for rent
$2,507/mo
Rent Zestimate®
Find your next renter with Zillow Rental Manager. Plus, with online applications, you can quickly screen prospective tenants – for free.
$2,507/mo
Rent Zestimate®
Refinance and save
$406/mo
Est. payment
Refinancing to a lower rate could help reduce your monthly payments and save thousands over the life of the loan.
$406/mo
Est. payment
Explore your selling options
Work with a Zillow partner agent
Leverage their expertise and Zillow's premium Showcase listings to get your home seen by more buyers.
Get startedList with your own agent
Get your home in front of millions of buyers by listing it on Zillow.
Learn how to do itSell it yourself
Take full control of how buyers see your home on Zillow by listing For Sale by Owner (FSBO).
List your homeWhat's special
Soaring ceilingsPrivate yardNew acSleek stainless-steel appliancesTrex deckingElegant granite counter-topsMature trees
Zillow last checked:
Listing updated:
Listed by:
Marni Mulvey 972-387-0300,
Ebby Halliday, REALTORS 972-387-0300
Bought with:
Marlene Jaffe
Dave Perry Miller Real Estate
Source: NTREIS,MLS#: 20425052
Facts & features
Interior
Bedrooms & bathrooms
- Bedrooms: 2
- Bathrooms: 3
- Full bathrooms: 2
- 1/2 bathrooms: 1
Primary bedroom
- Features: Closet Cabinetry, Dual Sinks, En Suite Bathroom, Garden Tub/Roman Tub, Separate Shower, Walk-In Closet(s)
- Level: Second
- Dimensions: 18 x 14
Bedroom
- Features: En Suite Bathroom, Walk-In Closet(s)
- Level: Second
- Dimensions: 16 x 13
Dining room
- Level: First
- Dimensions: 9 x 9
Kitchen
- Features: Built-in Features, Galley Kitchen, Pantry, Stone Counters
- Level: First
- Dimensions: 11 x 7
Living room
- Level: First
- Dimensions: 17 x 15
Utility room
- Features: Built-in Features, Utility Room
- Level: Second
- Dimensions: 9 x 9
Heating
- Central
Cooling
- Central Air
Appliances
- Included: Dryer, Dishwasher, Electric Cooktop, Electric Oven, Electric Water Heater, Disposal, Microwave, Refrigerator, Washer
Features
- Wet Bar, Built-in Features, Double Vanity, Granite Counters, High Speed Internet, Open Floorplan, Pantry, Cable TV, Vaulted Ceiling(s), Walk-In Closet(s)
- Flooring: Carpet, Ceramic Tile, Wood
- Has basement: No
- Has fireplace: No
Interior area
- Total interior livable area: 1,408 sqft
Property
Parking
- Total spaces: 2
- Parking features: Door-Multi, Epoxy Flooring
- Attached garage spaces: 2
Features
- Levels: Two
- Stories: 2
- Patio & porch: Balcony
- Exterior features: Balcony
- Pool features: In Ground, Pool
- Fencing: Wood
Lot
- Size: 2.12 Acres
- Features: Corner Lot, Few Trees, Zero Lot Line
Details
- Parcel number: 00C01270000000123
Construction
Type & style
- Home type: Condo
- Architectural style: Contemporary/Modern
- Property subtype: Condominium
- Attached to another structure: Yes
Materials
- Brick
- Foundation: Slab
- Roof: Composition
Condition
- Year built: 1984
Utilities & green energy
- Sewer: Public Sewer
- Water: Public
- Utilities for property: Sewer Available, Water Available, Cable Available
Community & HOA
Community
- Features: Community Mailbox, Curbs
- Subdivision: Abbey On Preston
HOA
- Has HOA: Yes
- Amenities included: Maintenance Front Yard
- Services included: All Facilities, Association Management, Maintenance Grounds, Maintenance Structure
- HOA fee: $406 monthly
- HOA name: The Abby Condos
- HOA phone: 214-632-7037
Location
- Region: Dallas
Financial & listing details
- Tax assessed value: $401,280
- Annual tax amount: $8,273
- Date on market: 9/8/2023
- Cumulative days on market: 4 days
Price history
| Date | Event | Price |
|---|---|---|
| 9/29/2023 | Sold | -- |
Source: NTREIS #20425052 Report a problem | ||
| 9/20/2023 | Pending sale | $429,900$305/sqft |
Source: NTREIS #20425052 Report a problem | ||
| 9/12/2023 | Contingent | $429,900$305/sqft |
Source: NTREIS #20425052 Report a problem | ||
| 9/8/2023 | Price change | $429,900+23.2%$305/sqft |
Source: NTREIS #20425052 Report a problem | ||
| 1/26/2021 | Pending sale | $349,000$248/sqft |
Source: NTREIS #14474178 Report a problem | ||
| 1/12/2021 | Listed for sale | $349,000$248/sqft |
Source: NTREIS #14474178 Report a problem | ||
| 1/24/2013 | Listing removed | $1,475$1/sqft |
Source: Better Homes & Gardens, Winans #11882339 Report a problem | ||
| 1/8/2013 | Listed for rent | $1,475$1/sqft |
Source: Better Homes & Gardens, Winans #11882339 Report a problem | ||
| 11/25/2003 | Sold | -- |
Source: Agent Provided Report a problem | ||
Public tax history
| Year | Property taxes | Tax assessment |
|---|---|---|
| 2025 | $6,156 -6.4% | $401,280 |
| 2024 | $6,578 -13.4% | $401,280 +21.3% |
| 2023 | $7,593 -8.6% | $330,880 |
| 2022 | $8,306 +19.4% | $330,880 |
| 2021 | $6,958 +7.4% | $330,880 +11.9% |
| 2020 | $6,476 -0.8% | $295,680 |
| 2019 | $6,526 -1.3% | $295,680 |
| 2018 | $6,611 +15.7% | $295,680 +12.9% |
| 2017 | $5,712 +32.3% | $261,890 +16.3% |
| 2016 | $4,318 +6.4% | $225,280 +23.1% |
| 2015 | $4,059 | $183,040 |
| 2014 | $4,059 | $183,040 |
| 2013 | -- | -- |
| 2012 | -- | -- |
| 2011 | -- | -- |
| 2010 | -- | -- |
| 2009 | -- | -- |
| 2008 | -- | -- |
| 2007 | -- | -- |
| 2005 | -- | -- |
| 2004 | -- | -- |
| 2003 | -- | -- |
| 2002 | -- | -- |
| 2001 | -- | -- |
Find assessor info on the county website
Neighborhood: 75230
Nearby homes
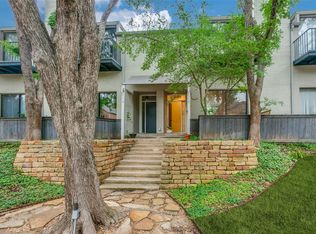
- $408,3002 bd3 ba1.6k sqft5990 Lindenshire Ln APT 116, Dallas, TX 75230Off Market
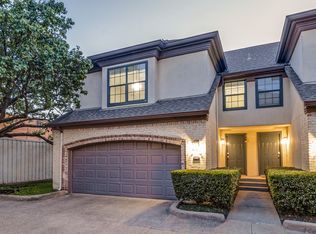
- $385,2002 bd3 ba1.4k sqft5950 Lindenshire Ln APT 201, Dallas, TX 75230Off Market
- $334,9002 bd1 ba1.2k sqft5950 Lindenshire Ln APT 301, Dallas, TX 75230Off Market

- $335,8002 bd2 ba1.2k sqft5950 Lindenshire Ln APT 101, Dallas, TX 75230Off Market

- $--2 bd3 ba1.7k sqft5950 Lindenshire Ln APT 408, Dallas, TX 75230Sold
- $545,0002 bd3 ba1.7k sqft5950 Lindenshire Ln APT 107, Dallas, TX 75230For Sale
- $416,0003 bd3 ba1.5k sqft5950 Lindenshire Ln APT 102, Dallas, TX 75230Off Market
- $380,6002 bd2 ba1.7k sqft5950 Lindenshire Ln #402-L, Dallas, TX 75230Off Market
Nearby schools
GreatSchools rating
- 5/10Nathan Adams Elementary SchoolGrades: PK-6Distance: 1.4 mi
- 6/10Ewell D Walker Middle SchoolGrades: 7-8Distance: 0.6 mi
- 4/10W T White High SchoolGrades: 9-12Distance: 1.5 mi
Schools provided by the listing agent
- Elementary: Kramer
- Middle: Benjamin Franklin
- High: Hillcrest
- District: Dallas ISD
Source: NTREIS. This data may not be complete. We recommend contacting the local school district to confirm school assignments for this home.
Get a cash offer in 3 minutes
Find out how much your home could sell for in as little as 3 minutes with a no-obligation cash offer.
Estimated market value
$400,900
Get a cash offer in 3 minutes
Find out how much your home could sell for in as little as 3 minutes with a no-obligation cash offer.
Estimated market value
$400,900
- Texas
- Dallas County
- Dallas
- 75230
- 5990 Lindenshire Ln Apartment 123
Nearby cities
Nearby neighborhoods
Nearby zip codes
Other Dallas Topics
